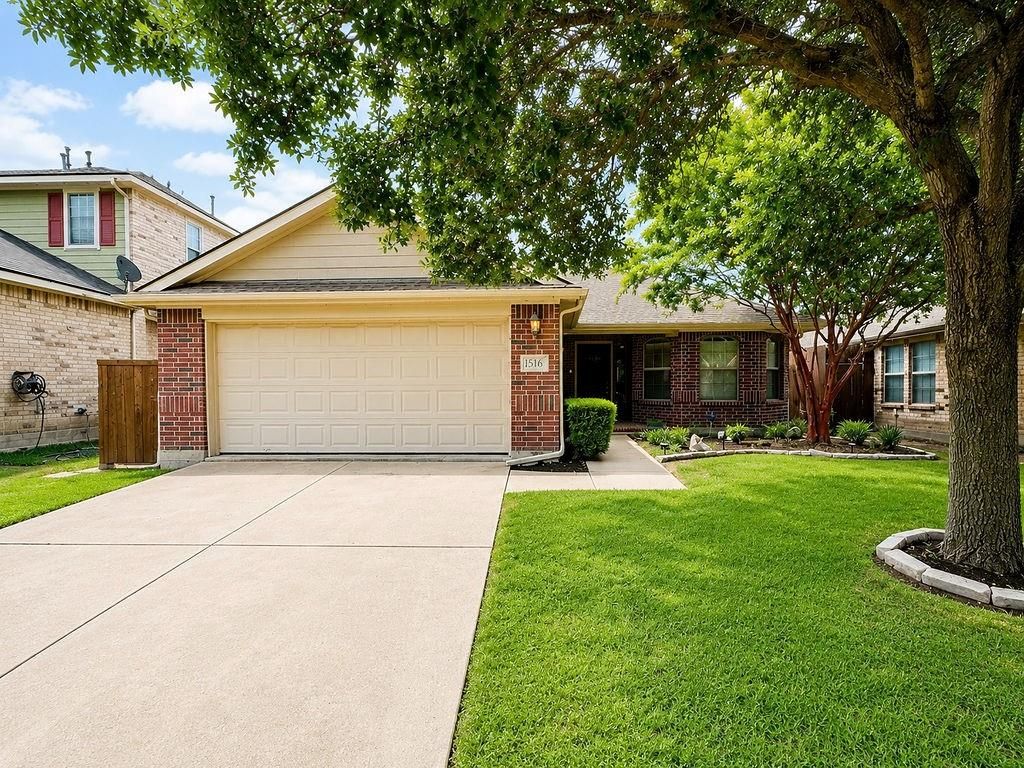
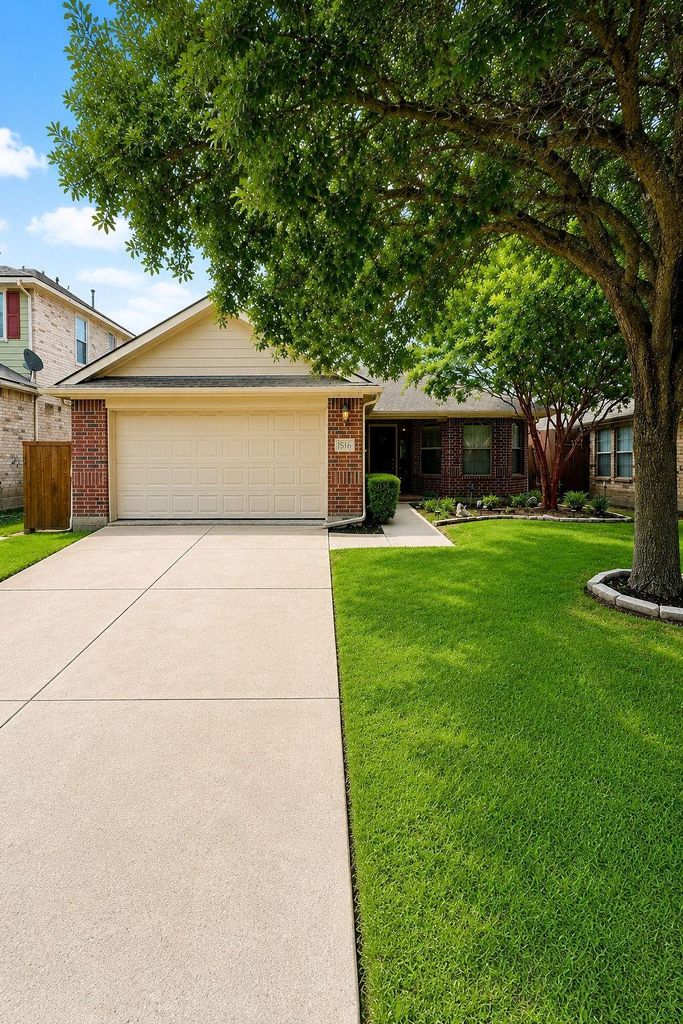
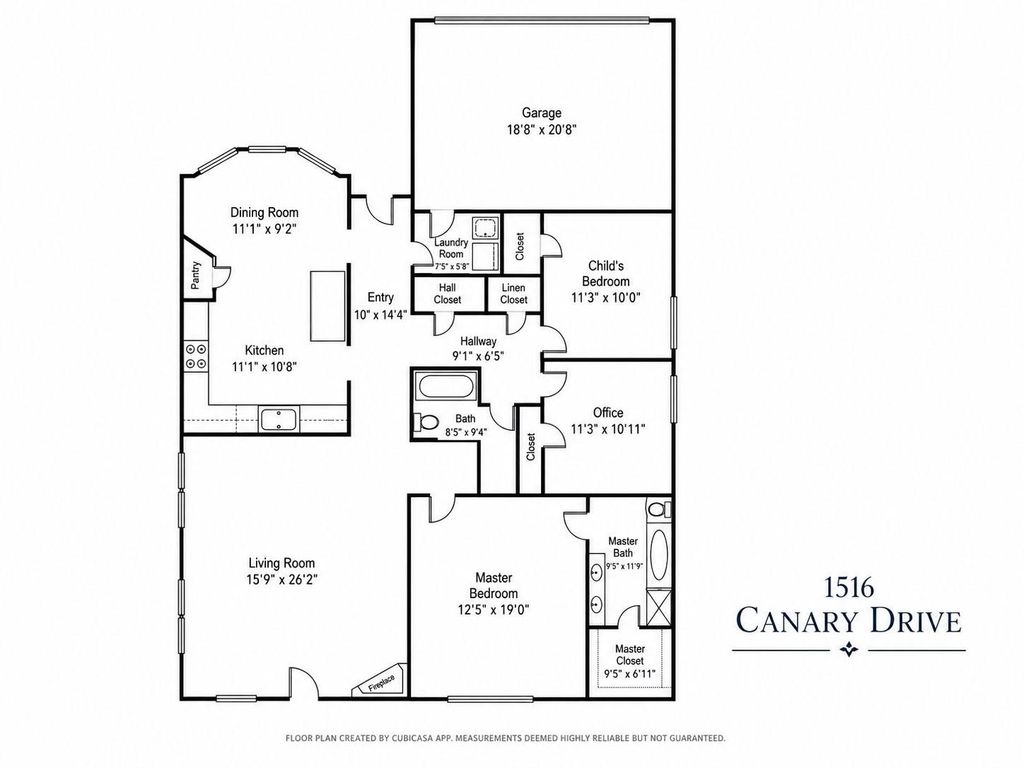
1516 Canary Dr is listed for sale at $ 295,000. The Residential - Single Family property has 3 bedrooms, 2 Full Bathrooms, 1720 square feet and was built in 2007. The lot size is 0.131 Acres. BRWelcome to this single-story home in the highly desirable Paloma Creek community of Little Elm! Thoughtfully designed with a popular split-bedroom floor plan. The spacious living area flows seamlessly into the large breakfast room, creating an ideal space for everyday living and entertaining. The private primary suite offers plenty of room for oversized furniture and features dual vanities, a relaxing soaking tub, separate shower, and an oversized walk-in closet. Step outside to enjoy the large deck, full sprinkler system, and gutters—perfect for outdoor gatherings or relaxing evenings. Residents enjoy outstanding HOA amenities including pools, playgrounds, a clubhouse, scenic walking trails, and a park. Plus, children can conveniently walk to Paloma Creek Elementary School. Ideally located just 5 minutes from U.S. Highway 380 and approximately 15 minutes to the Dallas North Tollway, this home provides an easy commute to Frisco, Denton, Prosper, and the greater North Dallas area. Enjoy nearby shopping, dining, and entertainment at The Gates of Prosper, H-E-B, Costco, Walmart, Lake Lewisville, Little Elm Beach, PGA Frisco, and the upcoming Universal Kids Resort, making this an exceptional place to call home. Call us today today to schedule your showing! Buyer and buyer’s agent to verify schools and square
footage.
Welcome to this single-story home in the highly desirable Paloma Creek community of Little Elm! Thoughtfully designed with a popular split-bedroom floor plan. The spacious living area flows seamlessly into the large breakfast room, creating an ideal space for everyday living and entertaining. The private primary suite offers plenty of room for oversized furniture and features dual vanities, a relaxing soaking tub, separate shower, and an oversized walk-in closet. Step outside to enjoy the large deck, full sprinkler system, and gutters—perfect for outdoor gatherings or relaxing evenings. Residents enjoy outstanding HOA amenities including pools, playgrounds, a clubhouse, scenic walking trails, and a park. Plus, children can conveniently walk to Paloma Creek Elementary School. Ideally located just 5 minutes from U.S. Highway 380 and approximately 15 minutes to the Dallas North Tollway, this home provides an easy commute to Frisco, Denton, Prosper, and the greater North Dallas area. Enjoy nearby shopping, dining, and entertainment at The Gates of Prosper, H-E-B, Costco, Walmart, Lake Lewisville, Little Elm Beach, PGA Frisco, and the upcoming Universal Kids Resort, making this an exceptional place to call home. Call us today today to schedule your showing! Buyer and buyer's agent to verify schools and square
footage.
Disclaimer: Lot configuration and dimensions are estimates, not based on personal knowledge and come from a third party (Digital Map Products); therefore, you should not rely on the estimates and perform independent confirmation as to their accuracy
Ready to Sell your Home?
Request a complimentary home selling analysis featuring recently sold properties, market trends, home valuations and a personalized market update.
School information is computer generated and may not be accurate or current. Buyer must independently verify and confirm enrollment. Please contact the school district to determine the schools to which this property is zoned.











 Currency converter








 Share
Share


 Erase note
 You currently have no custom folders