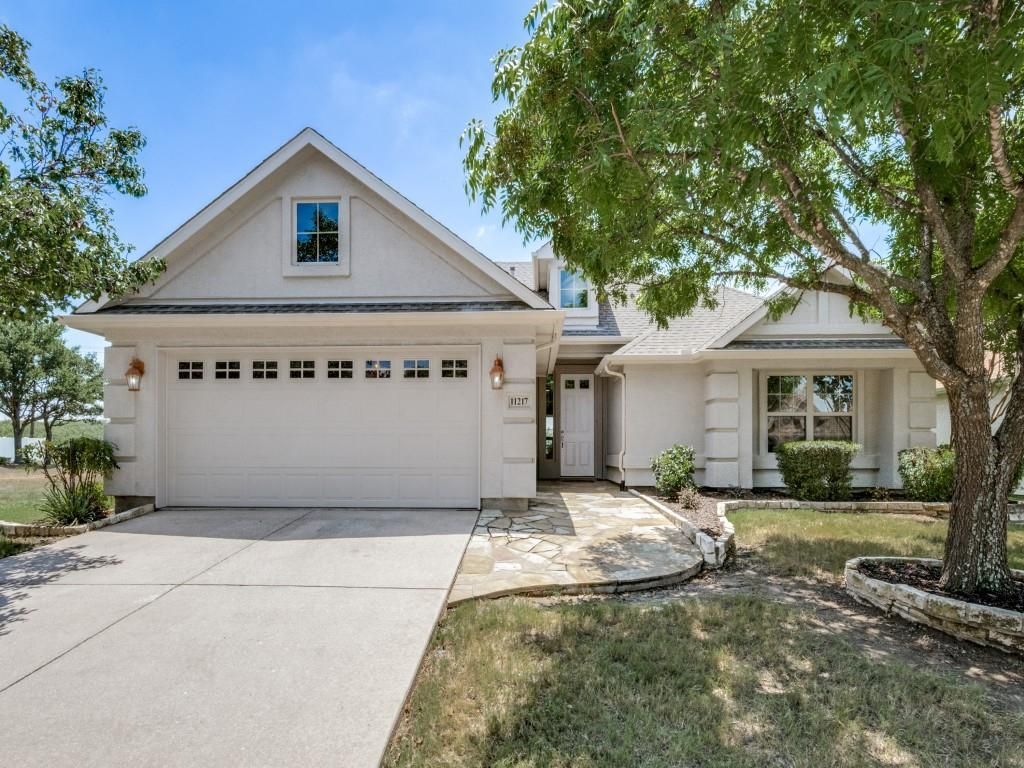
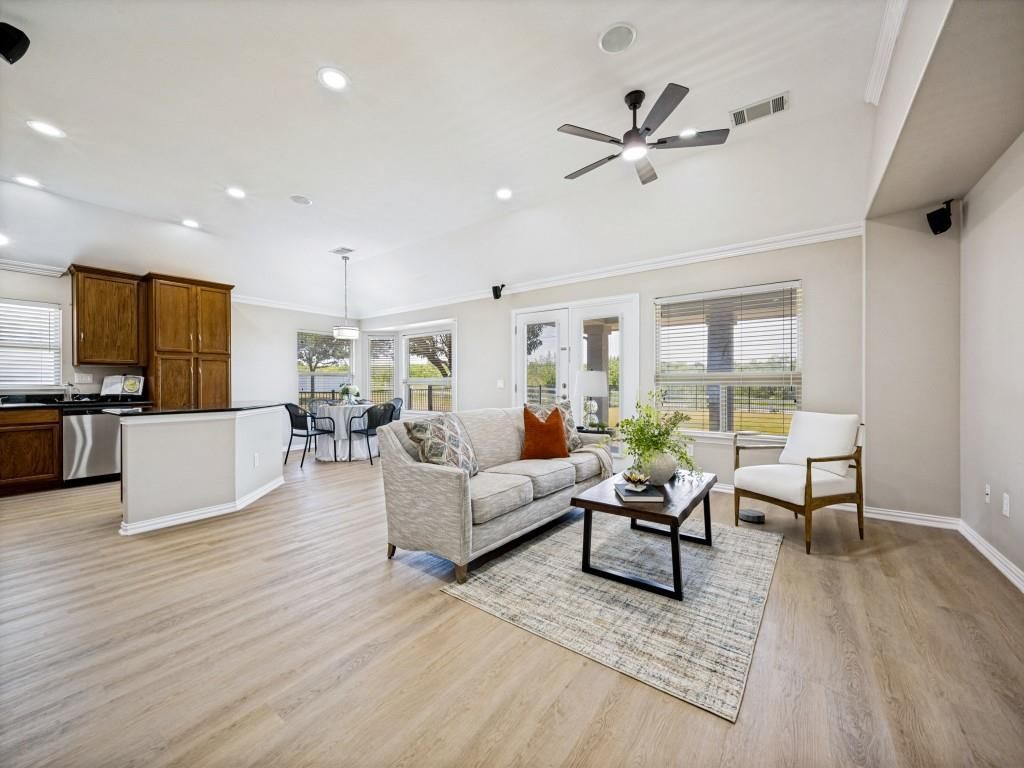
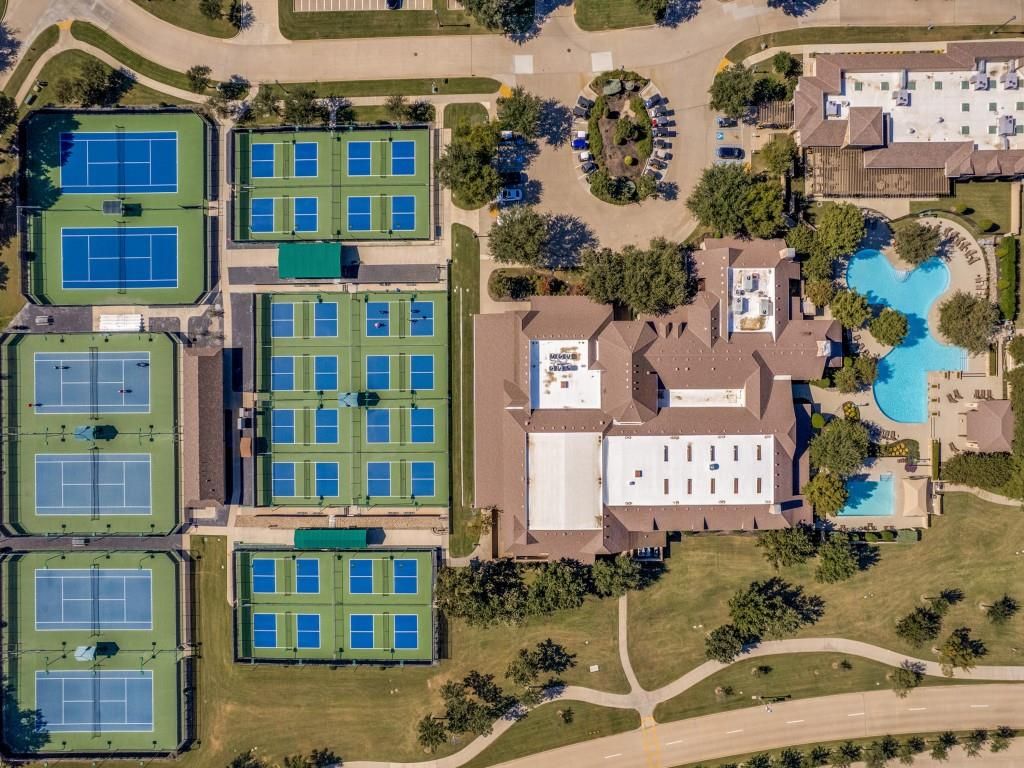
11217 Southerland Dr is listed for sale at $ 370,000. The Residential - Single Family property has 2 bedrooms, 2 Full Bathrooms, 1586 square feet and was built in 2008. The lot size is 0.161 Acres. BRNewly-renovated with neutral color scheme and tasteful choices throughout! Updates include interior and exterior paint, LVP flooring throughout main living areas, carpet in bedrooms, light fixtures, faucets, and stainless steel appliances! Refrigerator, washer, and dryer convey! This Augusta floor plan offers 2 bedrooms and 2 bathrooms PLUS a bonus room that could be used as a third bedroom, a den, an office, a hobby room, or an exercise room. A wall of built-in hallway cabinets provides plenty of extra storage space. The living room is the heart of this beautiful home and enjoys picture windows that look out over the large, grassy backyard. The kitchen features beautiful Verde Ubatuba granite counters and island, 42 inch wood cabinets, new GE appliances, 24 inch deep pantry with custom pull-out drawers, and window over sink. Adjoining dining area with bay windows overlooks the backyard. The spacious primary bedroom boasts a 9x7 walk-in closet, a tray ceiling, an en suite bathroom with renovated shower, and a private doorway that opens to the patio. Robson Ranch is an active adult community that offers a resort-style outdoor pool and spa, indoor pool with lap lanes, dance-yoga-aerobics room, massage and steam rooms, multi-purpose activity rooms, 6 tennis courts, 16 pickleball courts, and a gymnasium with basketball, pickleball, and volleyball courts. The 27-hole championship Wildhorse Golf Club at Robson Ranch meanders throughout the neighborhood providing beautiful scenery for residents to enjoy. A new place to call home!
Newly-renovated with neutral color scheme and tasteful choices throughout! Updates include interior and exterior paint, LVP flooring throughout main living areas, carpet in bedrooms, light fixtures, faucets, and stainless steel appliances! Refrigerator, washer, and dryer convey! This Augusta floor plan offers 2 bedrooms and 2 bathrooms PLUS a bonus room that could be used as a third bedroom, a den, an office, a hobby room, or an exercise room. A wall of built-in hallway cabinets provides plenty of extra storage space. The living room is the heart of this beautiful home and enjoys picture windows that look out over the large, grassy backyard. The kitchen features beautiful Verde Ubatuba granite counters and island, 42 inch wood cabinets, new GE appliances, 24 inch deep pantry with custom pull-out drawers, and window over sink. Adjoining dining area with bay windows overlooks the backyard. The spacious primary bedroom boasts a 9x7 walk-in closet, a tray ceiling, an en suite bathroom with renovated shower, and a private doorway that opens to the patio. Robson Ranch is an active adult community that offers a resort-style outdoor pool & spa, indoor pool with lap lanes, dance-yoga-aerobics room, massage and steam rooms, multi-purpose activity rooms, 6 tennis courts, 16 pickleball courts, and a gymnasium with basketball, pickleball, and volleyball courts. The 27-hole championship Wildhorse Golf Club at Robson Ranch meanders throughout the neighborhood providing beautiful scenery for residents to enjoy. A new place to call home!
Built-in Features, Cable TV Available, Decorative Lighting, Eat-in Kitchen, Granite Counters, High Speed Internet Available, Kitchen Island, Open Floorplan, Pantry, Sound System Wiring, Walk-In Closet(s)
Exterior
Roof
Composition
Foundation
Slab
Private Pool
No
Exterior Type
Stucco
Lot Description
Few Trees, Landscaped, Lrg. Backyard Grass, Sprinkler System, Subdivision
Garage Size
20 X 22
Parking
Driveway, Garage, Garage Door Opener, Garage Faces Front
Parking Space
Garage 2 / Carport 0 / Total Covered 2
Controlled Access
Accessible Grip
Fencing
Back Yard,Metal
Porch
Covered
Utility
Cable Available,City Sewer,City Water,Concrete,Curbs,Individual Gas Meter,Individual Water Meter,Natural Gas Available,Sidewalk,Underground Utilities
Disclaimer: Lot configuration and dimensions are estimates, not based on personal knowledge and come from a third party (Digital Map Products); therefore, you should not rely on the estimates and perform independent confirmation as to their accuracy
Ready to Sell your Home?
Request a complimentary home selling analysis featuring recently sold properties, market trends, home valuations and a personalized market update.
School information is computer generated and may not be accurate or current. Buyer must independently verify and confirm enrollment. Please contact the school district to determine the schools to which this property is zoned.











 Just listed
 Currency converter








 Share
Share


 Erase note
 You currently have no custom folders