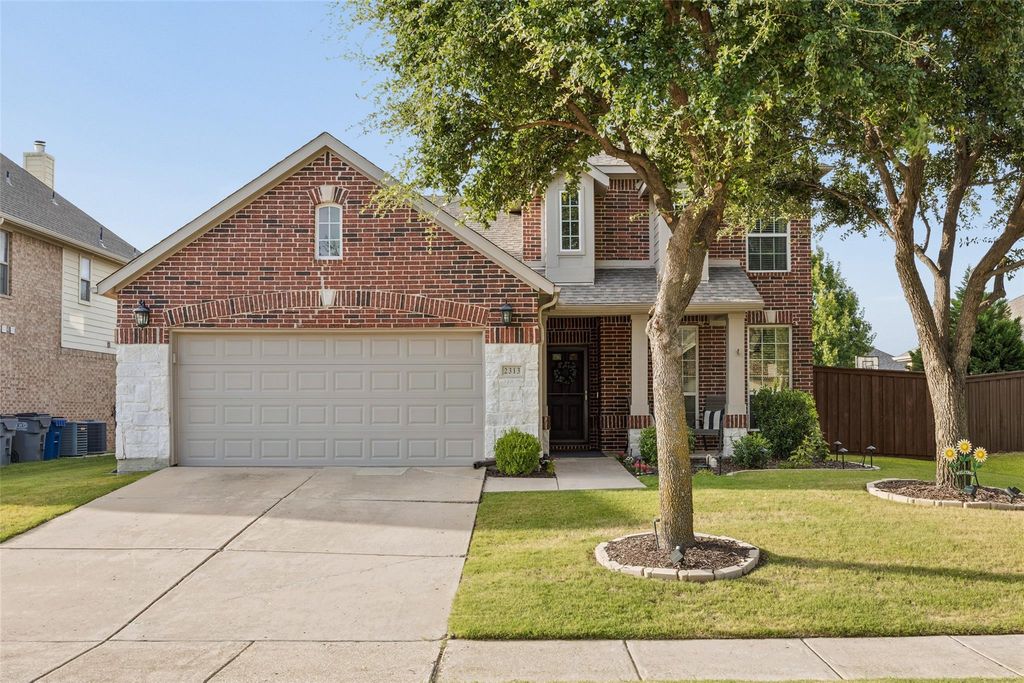
2313 Twilight Star Dr is listed for sale at $ 499,000. The Residential - Single Family property has 4 bedrooms, 2 Full Bathrooms, 1 Half Bathroom, 2645 square feet and was built in 2007. The lot size is 0.171 Acres. BRFully updated and move-in ready, this exceptional two-story home in highly acclaimed FRISCO ISD offers the perfect blend of style, comfort, and outdoor living. Inside, you’ll find an open-concept floor plan featuring updated wood-look tile throughout the main living areas, a spacious living room with a corner stone, gas fireplace, and a beautifully remodeled kitchen complete with quartz countertops, custom white cabinetry, a convenient kitchen island, breakfast bar, upgraded gas range, and both eat-in and formal dining spaces.
The private first-floor primary suite overlooks the beautifully landscaped backyard and features a fully remodeled spa-like bath with dual vanities, a garden tub, separate shower, and a generous walk-in closet. A second downstairs bedroom is currently used as a home office and is conveniently located next to a powder bath that offers the potential for an easy conversion to a full bath. The laundry room includes abundant storage with built-in upper cabinets and a custom storage cabinet.
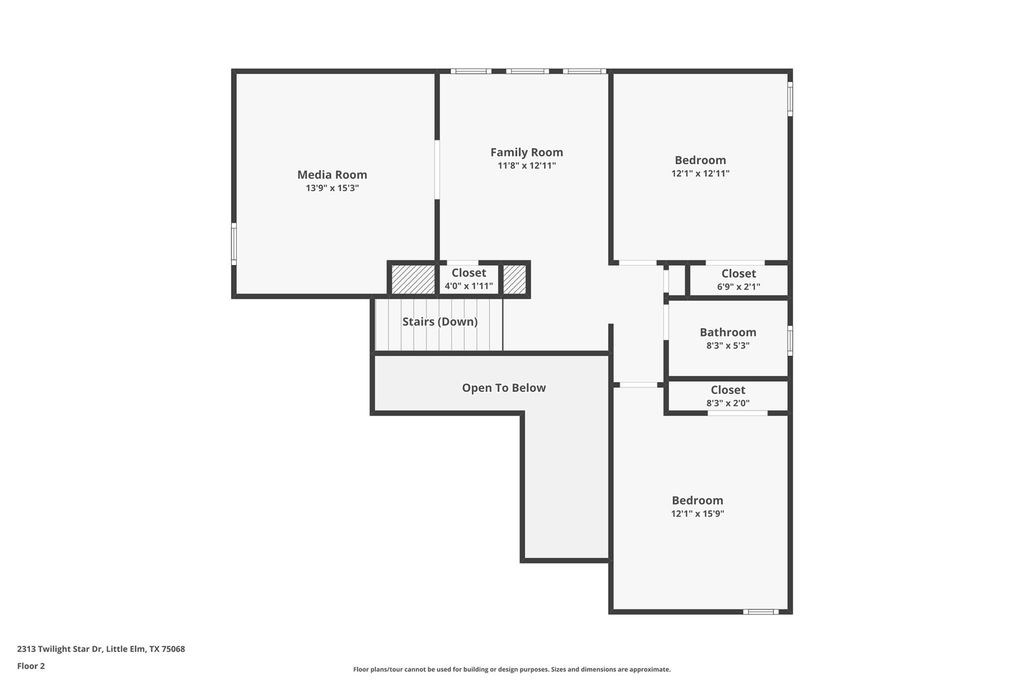
Upstairs, you’ll find two oversized secondary bedrooms, a full bath, an open game room, and a dedicated media room, providing plenty of space for entertaining and everyday living.
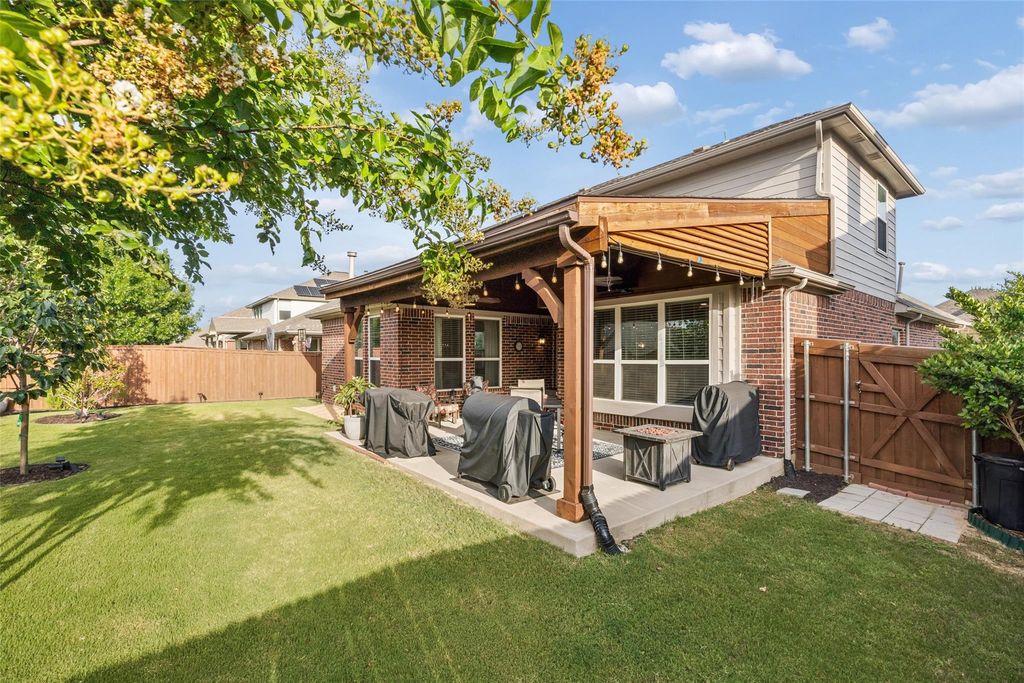
Step outside to your own backyard paradise, highlighted by an expansive vaulted cedar-covered patio with ceiling fans, a pull-down sunshade on the side, and meticulously maintained landscaping complete with a peach and persimmon fruit tree—creating the perfect setting for relaxing or entertaining year-round.
Residents enjoy outstanding community amenities including pools, playgrounds, parks, walking trails, stocked catch-and-release fishing ponds, a splash pad, and baseball, basketball, and soccer courts. Ideally located near shopping, dining, and top-rated schools, this home is just 10 minutes from the Omni PGA Frisco Resort, 15 minutes from The Star in Frisco, and 15 minutes from the new Universal Kids Resort.
Fully updated and move-in ready, this exceptional two-story home in highly acclaimed FRISCO ISD offers the perfect blend of style, comfort, and outdoor living. Inside, you'll find an open-concept floor plan featuring updated wood-look tile throughout the main living areas, a spacious living room with a corner stone, gas fireplace, and a beautifully remodeled kitchen complete with quartz countertops, custom white cabinetry, a convenient kitchen island, breakfast bar, upgraded gas range, and both eat-in and formal dining spaces.
The private first-floor primary suite overlooks the beautifully landscaped backyard and features a fully remodeled spa-like bath with dual vanities, a garden tub, separate shower, and a generous walk-in closet. A second downstairs bedroom is currently used as a home office and is conveniently located next to a powder bath that offers the potential for an easy conversion to a full bath. The laundry room includes abundant storage with built-in upper cabinets and a custom storage cabinet.
Upstairs, you'll find two oversized secondary bedrooms, a full bath, an open game room, and a dedicated media room, providing plenty of space for entertaining and everyday living.
Step outside to your own backyard paradise, highlighted by an expansive vaulted cedar-covered patio with ceiling fans, a pull-down sunshade on the side, and meticulously maintained landscaping complete with a peach and persimmon fruit tree—creating the perfect setting for relaxing or entertaining year-round.
Residents enjoy outstanding community amenities including pools, playgrounds, parks, walking trails, stocked catch-and-release fishing ponds, a splash pad, and baseball, basketball, and soccer courts. Ideally located near shopping, dining, and top-rated schools, this home is just 10 minutes from the Omni PGA Frisco Resort, 15 minutes from The Star in Frisco, and 15 minutes from the new Universal Kids Resort.
Dishwasher, Disposal, Gas Range, Gas Water Heater, Microwave
Security System
Security System,Security System Owned,Smoke Detector(s),Wireless
Interior
Built-in Features, Cable TV Available, Chandelier, Decorative Lighting, Double Vanity, Eat-in Kitchen, High Speed Internet Available, Kitchen Island, Loft, Open Floorplan, Pantry, Smart Home System, Walk-In Closet(s)
Direct Access, Driveway, Enclosed, Garage, Garage Door Opener, Garage Faces Front, Garage Single Door, Inside Entrance, Kitchen Level, Lighted, Private, Side By Side
Parking Space
Garage 2 / Carport 0 / Total Covered 2
Fencing
Back Yard,Fenced,Gate,Privacy,Security,Wood
Porch
Covered,Front Porch,Patio
Easements
Utilities
Utility
Cable Available,City Sewer,City Water,Curbs,Electricity Connected,Individual Gas Meter,Individual Water Meter,Natural Gas Available,Sidewalk,Underground Utilities
Disclaimer: Lot configuration and dimensions are estimates, not based on personal knowledge and come from a third party (Digital Map Products); therefore, you should not rely on the estimates and perform independent confirmation as to their accuracy
Ready to Sell your Home?
Request a complimentary home selling analysis featuring recently sold properties, market trends, home valuations and a personalized market update.
School information is computer generated and may not be accurate or current. Buyer must independently verify and confirm enrollment. Please contact the school district to determine the schools to which this property is zoned.











 Just listed
 Currency converter








 Share
Share


 Erase note
 You currently have no custom folders