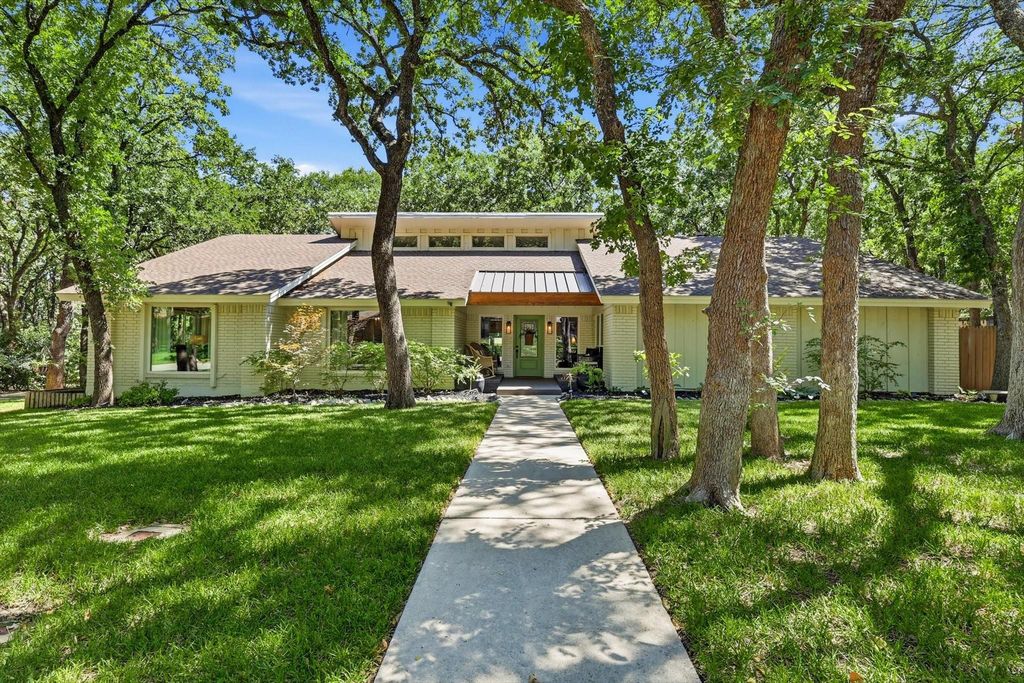
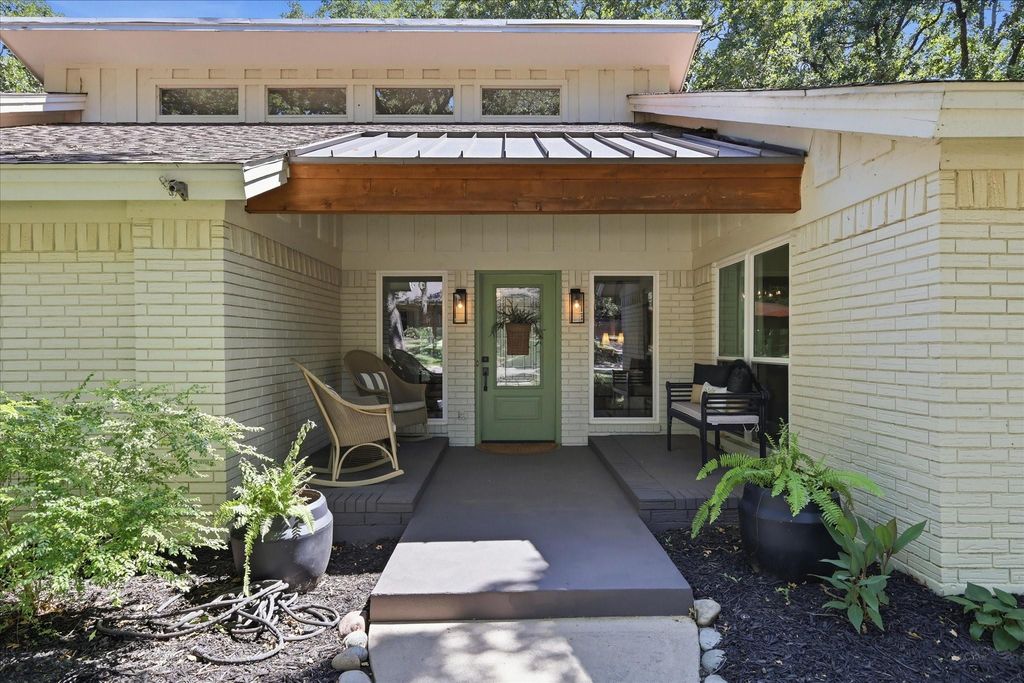
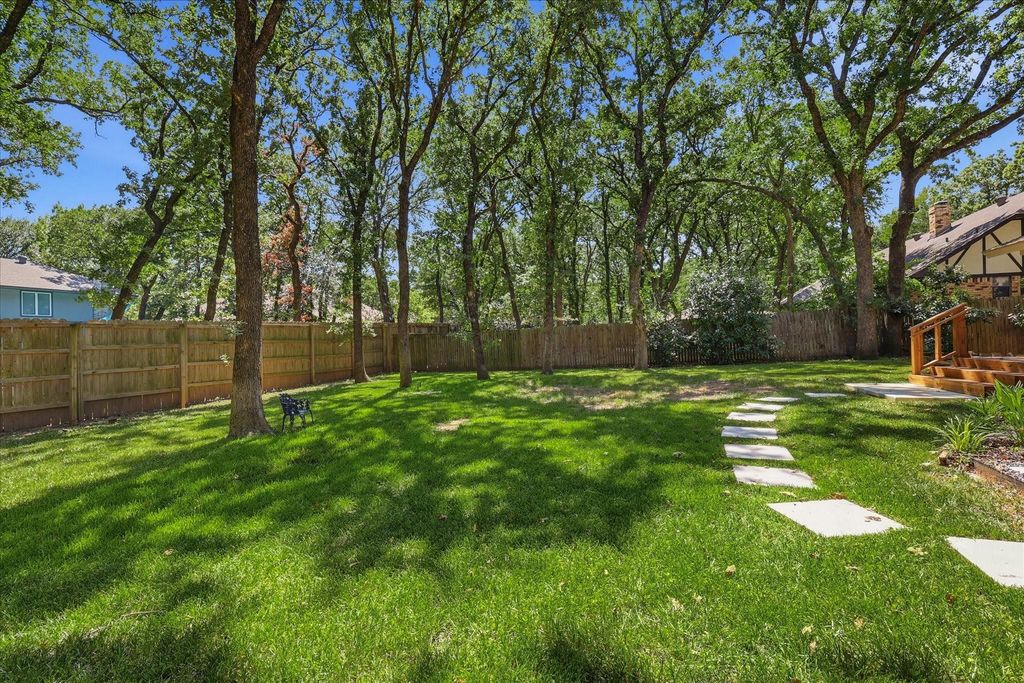
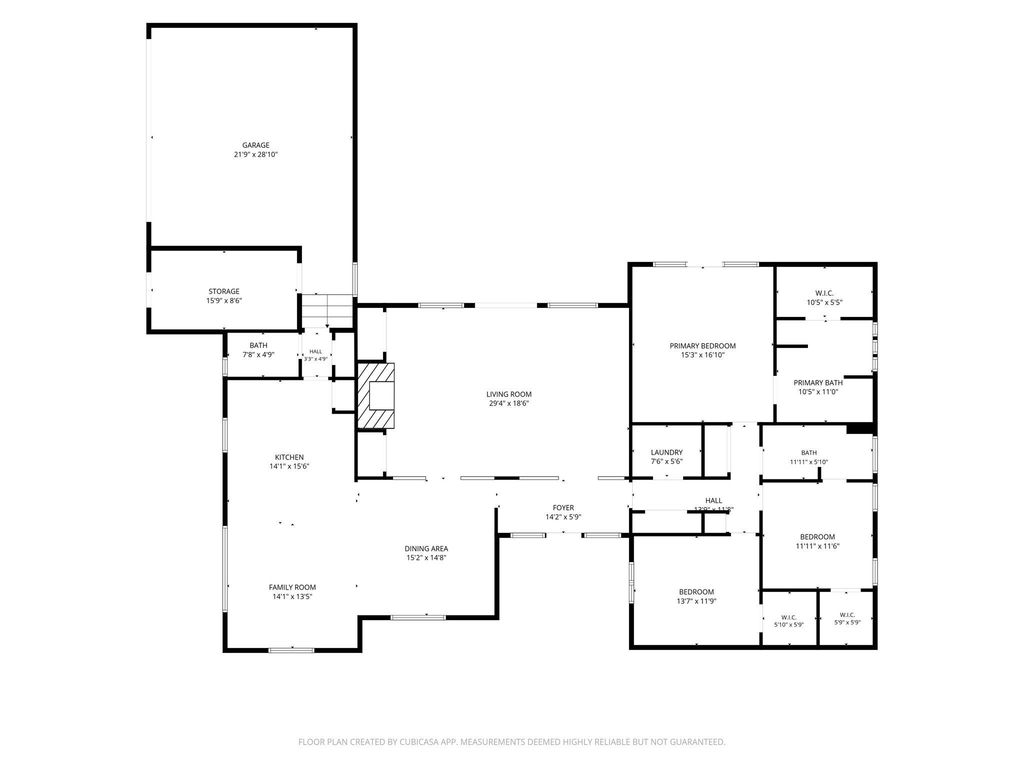
12 Timbergreen Cir is listed for sale at $ 705,000. The Residential - Single Family property has 3 bedrooms, 2 Full Bathrooms, 1 Half Bathroom, 2768 square feet and was built in 1983. The lot size is 0.43 Acres. BRWelcome home to this heavily treed almost half acre lot in the prestigious Forrestridge neighborhood offering 3 bedrooms, 2.5 bathrooms, and an ideal layout with a spacious living and dining space. Filled with abundant natural light, soaring ceilings, and updated flooring throughout, this home blends timeless charm with modern updates. The inviting living room is anchored by a stunning stone fireplace open to the dining room. Spacious kitchen features a large center island, granite countertops, decorative tile backsplash, and an abundance of cabinet and counter space, perfect for everyday living and entertaining. Beautiful light fixtures and crown molding add warmth and character throughout. The private primary suite is a true retreat with a beautifully renovated bathroom featuring a separate shower, relaxing soaking tub, and custom closet. The guest bathroom has also been tastefully renovated, while the office showcases updated flooring for a fresh, modern feel. One of the home’s standout features is the incredible sunroom addition completed in 2025. Surrounded by walls of windows, this light-filled space offers endless possibilities as a peaceful retreatoverlooking the backyard. Step outside to the renovated deck and enjoy the expansive backyard shaded by mature trees—perfect for relaxing or entertaining. Additional updates include a renovated laundry room (2026), new windows (2024), water heater and garage door (2025), providing peace of mind for years to come. An oversized garage completes this exceptional property. The separate storage room off the garage is a bonus with a door to outside. Every room has been updated and meticulously maintained, this move-in ready home offers comfort, style, and plenty of space both inside and out.
Welcome home to this heavily treed almost half acre lot in the prestigious Forrestridge neighborhood offering 3 bedrooms, 2.5 bathrooms, and an ideal layout with a spacious living and dining space. Filled with abundant natural light, soaring ceilings, and updated flooring throughout, this home blends timeless charm with modern updates. The inviting living room is anchored by a stunning stone fireplace open to the dining room. Spacious kitchen features a large center island, granite countertops, decorative tile backsplash, and an abundance of cabinet and counter space, perfect for everyday living and entertaining. Beautiful light fixtures and crown molding add warmth and character throughout. The private primary suite is a true retreat with a beautifully renovated bathroom featuring a separate shower, relaxing soaking tub, and custom closet. The guest bathroom has also been tastefully renovated, while the office showcases updated flooring for a fresh, modern feel. One of the home's standout features is the incredible sunroom addition completed in 2025. Surrounded by walls of windows, this light-filled space offers endless possibilities as a peaceful retreatoverlooking the backyard. Step outside to the renovated deck and enjoy the expansive backyard shaded by mature trees—perfect for relaxing or entertaining. Additional updates include a renovated laundry room (2026), new windows (2024), water heater and garage door (2025), providing peace of mind for years to come. An oversized garage completes this exceptional property. The separate storage room off the garage is a bonus with a door to outside. Every room has been updated and meticulously maintained, this move-in ready home offers comfort, style, and plenty of space both inside and out.
Dishwasher, Disposal, Gas Oven, Gas Range, Microwave
Security System
Carbon Monoxide Detector(s),Smoke Detector(s)
Interior
Cable TV Available, Decorative Lighting, Granite Counters, High Speed Internet Available, Kitchen Island, Open Floorplan, Paneling, Pantry, Vaulted Ceiling(s)
Exterior
Roof
Composition,Shingle
Foundation
Slab
Private Pool
No
Exterior Type
Brick
Lot Description
Interior Lot, Landscaped, Many Trees, Subdivision
Garage Size
24 X 24
Parking
Covered, Garage, Garage Door Opener, Garage Faces Side, Oversized, Workshop in Garage
Disclaimer: Lot configuration and dimensions are estimates, not based on personal knowledge and come from a third party (Digital Map Products); therefore, you should not rely on the estimates and perform independent confirmation as to their accuracy
Ready to Sell your Home?
Request a complimentary home selling analysis featuring recently sold properties, market trends, home valuations and a personalized market update.
School information is computer generated and may not be accurate or current. Buyer must independently verify and confirm enrollment. Please contact the school district to determine the schools to which this property is zoned.













 Just listed
 Currency converter








 Share
Share


 Erase note
 You currently have no custom folders