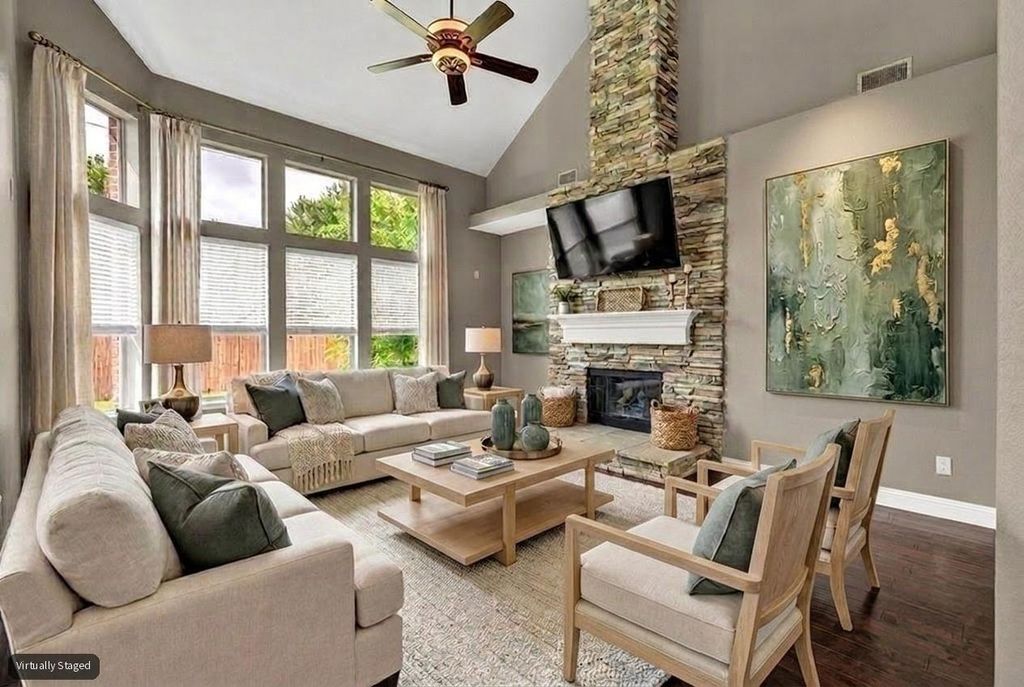
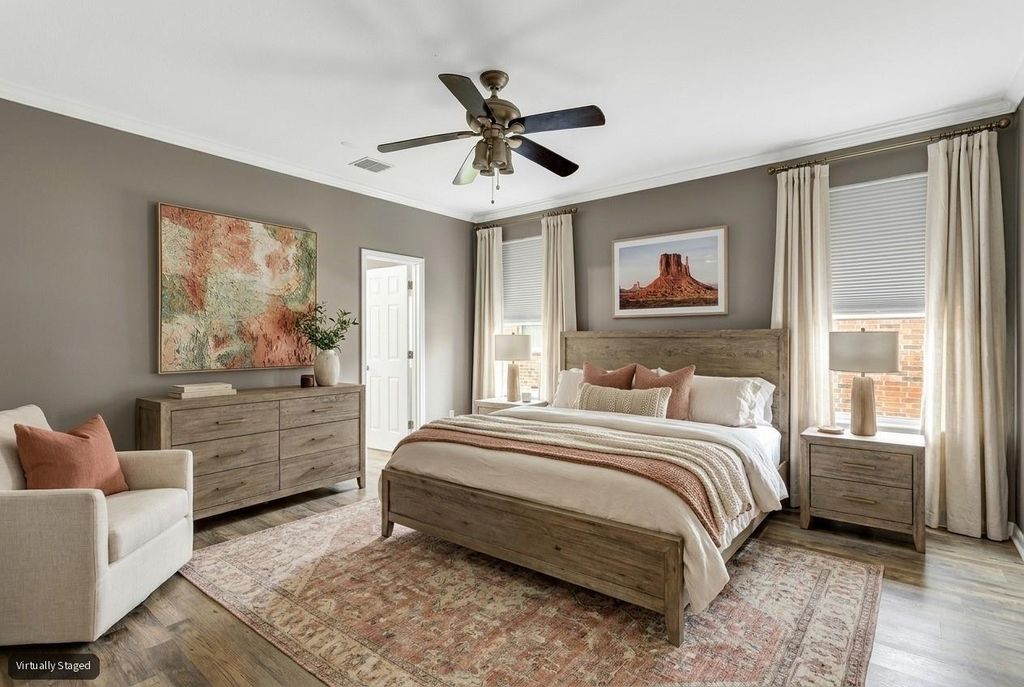
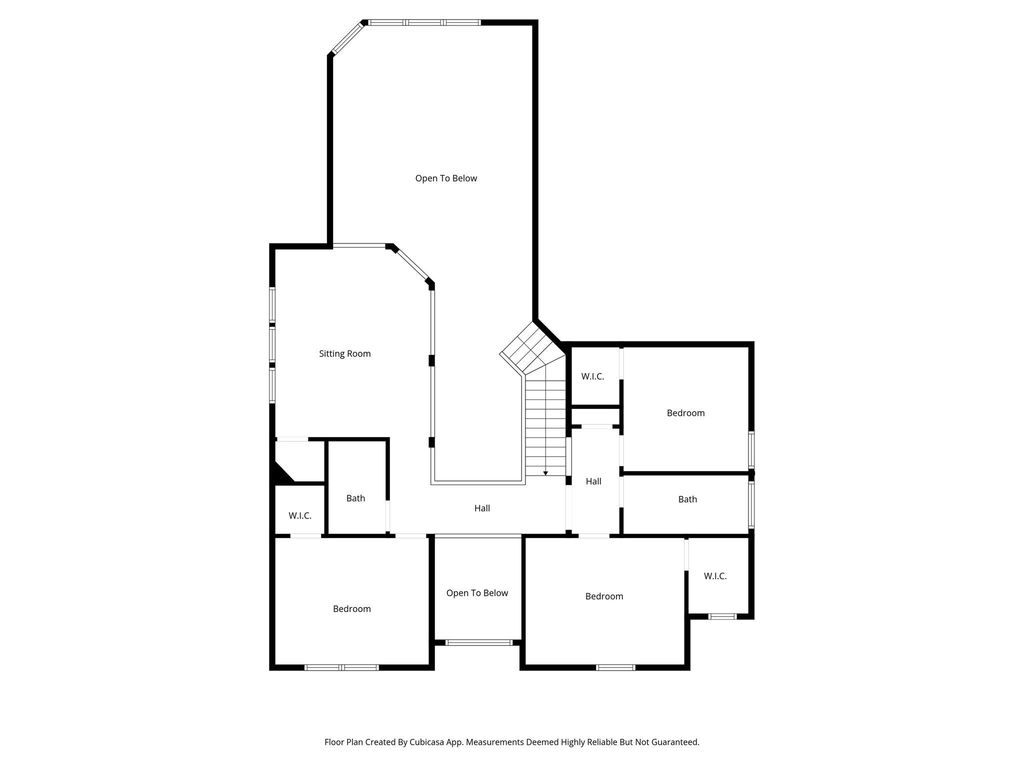
[[800]]1097 Southampton Dr is listed for sale at 549,999. The Residential - Single Family property has 4 bedrooms, 3 Full Bathrooms, 1 Half Bathroom, 3152 square feet, and was built in 2003. The lot size is 7361.64 Square feet.[[500]]Beautiful open-concept with new carpet! Designed for both hosting holidays and everyday comfort. The bright kitchen features newer appliances, gas cooking, double oven, a center island, granite countertops and raw marble back-splash (refrigerator remains with the home), all overlooking the main living room. Floor to ceiling stone fireplace serves as a sophisticated focal point in the generous sized living room. Primary suite downstairs and 3 additional bedrooms and versatile loft upstairs. The dedicated home office with wrap around desk and French doors provides the ultimate quiet space for remote work. Location is everything! You are just minutes away from exemplary Frisco ISD schools, upscale shopping and dining, Golf courses, The Star and the highly anticipated Universal Kids Resort. Easy access to Sparks Elementary, HEB Grocery, JR Newman Park - splash pad playground, basketball courts ... all close by. Roof replaced in 2022, both HVAC systems replaced in 2023. Solid surface flooring throughout downstairs
Beautiful open-concept with new carpet! Designed for both hosting holidays and everyday comfort. The bright kitchen features newer appliances, gas cooking, double oven, a center island, granite countertops and raw marble back-splash (refrigerator remains with the home), all overlooking the main living room. Floor to ceiling stone fireplace serves as a sophisticated focal point in the generous sized living room. Primary suite downstairs and 3 additional bedrooms and versatile loft upstairs. The dedicated home office with wrap around desk and French doors provides the ultimate quiet space for remote work. Location is everything! You are just minutes away from exemplary Frisco ISD schools, upscale shopping and dining, Golf courses, The Star and the highly anticipated Universal Kids Resort. Easy access to Sparks Elementary, HEB Grocery, JR Newman Park - splash pad playground, basketball courts ... all close by. Roof replaced in 2022, both HVAC systems replaced in 2023. Solid surface flooring throughout downstairs
Dishwasher, Disposal, Gas Range, Gas Water Heater, Microwave
Interior
Built-in Features, Cable TV Available, Decorative Lighting, Double Vanity, High Speed Internet Available, Kitchen Island, Open Floorplan, Vaulted Ceiling(s), Walk-In Closet(s)
Exterior
Roof
Composition
Foundation
Slab
Private Pool
No
Exterior Type
Brick, Rock/Stone
Garage Size
19 X 10
Parking
Garage, Garage Door Opener, Garage Double Door
Parking Space
Garage 2 / Carport 0 / Total Covered 2
Fencing
Wood
Utility
City Sewer,City Water,Concrete,Curbs,Individual Gas Meter,Individual Water Meter
Disclaimer: Lot configuration and dimensions are estimates, not based on personal knowledge and come from a third party (Digital Map Products); therefore, you should not rely on the estimates and perform independent confirmation as to their accuracy
View neighborhood information
Ready to Sell your Home?
Request a complimentary home selling analysis featuring recently sold properties, market trends, home valuations and a personalized market update.
School information is computer generated and may not be accurate or current. Buyer must independently verify and confirm enrollment. Please contact the school district to determine the schools to which this property is zoned.







 Just listed
 Currency converter








 Share


 Erase note
 You currently have no custom folders