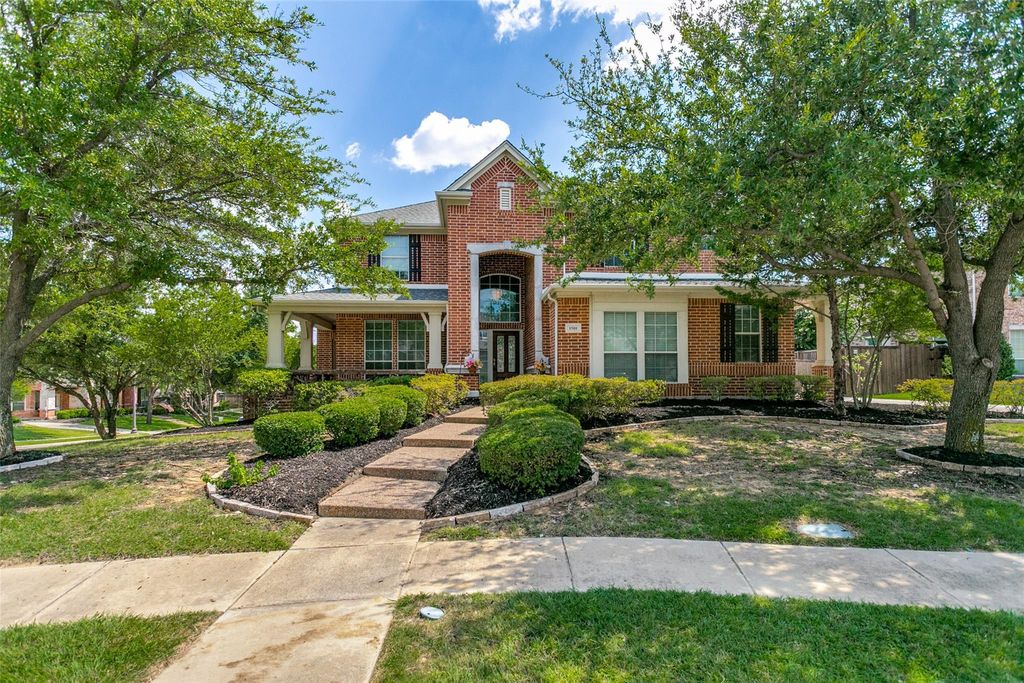
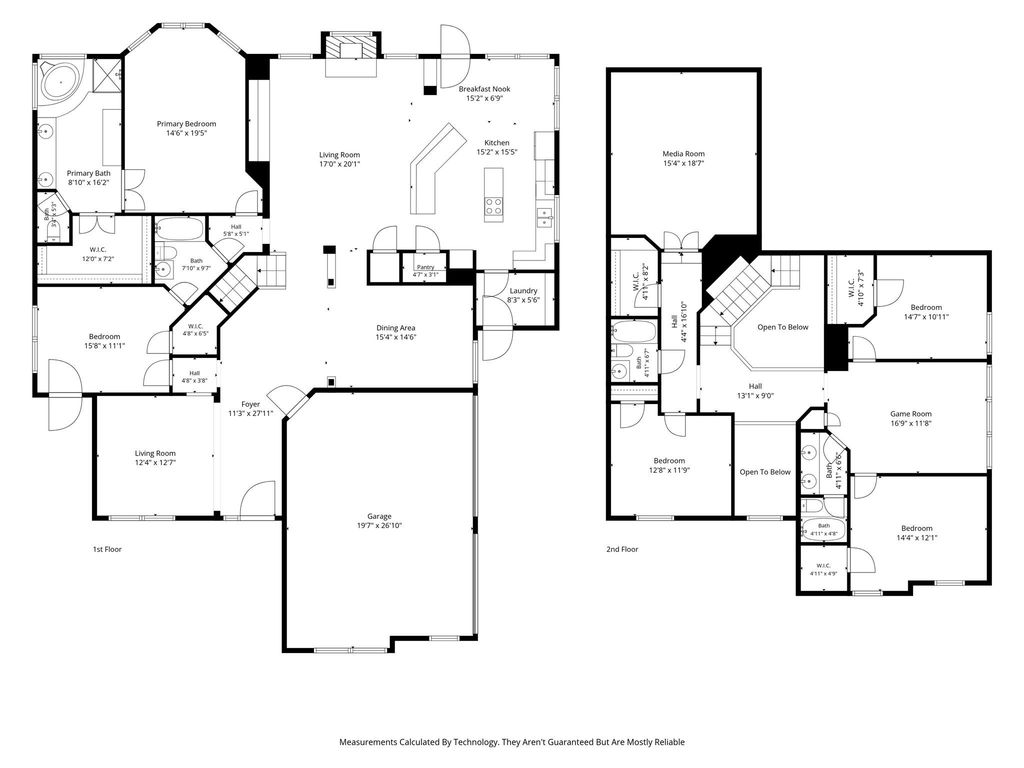
1501 Stone Dr is listed for sale at $ 719,000. The Residential - Single Family property has 5 bedrooms, 4 Full Bathrooms, 3860 square feet and was built in 2003. The lot size is 0.301 Acres. BRWelcome to an upgraded lifestyle in the highly sought-after Coyote Ridge Golf Course community! This beautifully home offers the perfect blend of space, flexibility, and convenience, all within Lewisville ISD and just minutes from shopping, dining, major highways, and everyday amenities.
Filled with natural light, the unique open floor plan features 5 bedrooms, 4 full baths, and 4 spacious living areas, giving everyone room to work, relax, and gather. Whether you’re hosting family holidays, movie nights, or casual get-togethers, this home was designed for comfortable living and effortless entertaining.The kitchen is the heart of the home, featuring granite countertops, double stainless-steel ovens, abundant cabinetry, and plenty of prep space for the home chef. Enjoy peaceful mornings on the covered front porch overlooking this quiet, established neighborhood.
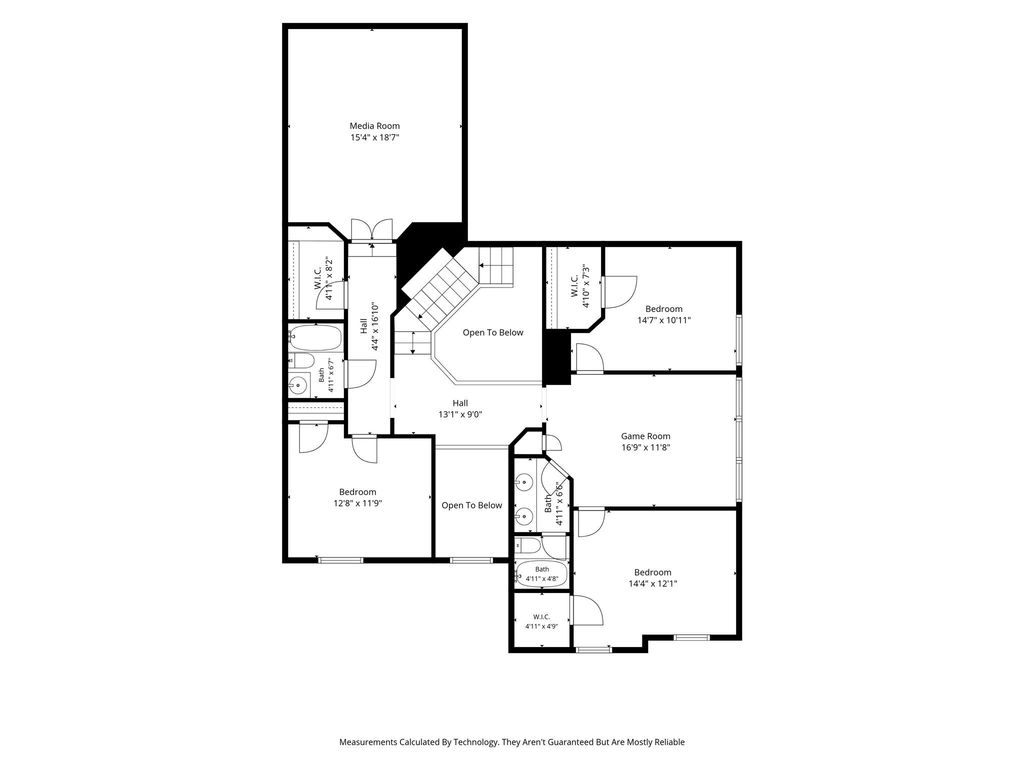
The flexible floor plan includes a spacious primary suite on the first floor along with a private guest or in-law suite, with 3 additonal bedrooms upstairs, 2 living spaces and 2 full baths. as upstairs provides excellent options for multigenerational living, extended guests, or growing families.
Situated on a premium corner lot near Coyote Ridge Golf Course, you’ll love the combination of luxury, functionality, and low-maintenance living.
If you’re looking for a spacious, updated home with multiple living areas, a home office, media room, guest accommodations, and an unbeatable location, this home checks all the boxes. Simply move in and start enjoying everything this exceptional home and community have to offer.
Welcome to an upgraded lifestyle in the highly sought-after Coyote Ridge Golf Course community! This beautifully home offers the perfect blend of space, flexibility, and convenience, all within Lewisville ISD and just minutes from shopping, dining, major highways, and everyday amenities.
Filled with natural light, the unique open floor plan features 5 bedrooms, 4 full baths, and 4 spacious living areas, giving everyone room to work, relax, and gather. Whether you're hosting family holidays, movie nights, or casual get-togethers, this home was designed for comfortable living and effortless entertaining.The kitchen is the heart of the home, featuring granite countertops, double stainless-steel ovens, abundant cabinetry, and plenty of prep space for the home chef. Enjoy peaceful mornings on the covered front porch overlooking this quiet, established neighborhood.
The flexible floor plan includes a spacious primary suite on the first floor along with a private guest or in-law suite, with 3 additonal bedrooms upstairs, 2 living spaces and 2 full baths. as upstairs provides excellent options for multigenerational living, extended guests, or growing families.
Situated on a premium corner lot near Coyote Ridge Golf Course, you'll love the combination of luxury, functionality, and low-maintenance living.
If you're looking for a spacious, updated home with multiple living areas, a home office, media room, guest accommodations, and an unbeatable location, this home checks all the boxes. Simply move in and start enjoying everything this exceptional home and community have to offer.
Dishwasher, Disposal, Electric Cooktop, Electric Oven, Double Oven, Refrigerator
Interior
Chandelier, Decorative Lighting, Eat-in Kitchen, Granite Counters, High Speed Internet Available, Kitchen Island, Open Floorplan, Pantry, Sound System Wiring, Walk-In Closet(s)
Exterior
Roof
Composition
Foundation
Slab
Private Pool
No
Exterior Type
Brick
Lot Description
Corner Lot, Landscaped
Garage Size
20 X 27
Parking
Garage, Garage Door Opener, Garage Faces Side
Parking Space
Garage 3 / Carport 0 / Total Covered 3
Fencing
Full
Utility
Alley,City Sewer,City Water,Curbs,Electricity Connected,Individual Gas Meter,Individual Water Meter,Sidewalk,Underground Utilities
Disclaimer: Lot configuration and dimensions are estimates, not based on personal knowledge and come from a third party (Digital Map Products); therefore, you should not rely on the estimates and perform independent confirmation as to their accuracy
Ready to Sell your Home?
Request a complimentary home selling analysis featuring recently sold properties, market trends, home valuations and a personalized market update.
School information is computer generated and may not be accurate or current. Buyer must independently verify and confirm enrollment. Please contact the school district to determine the schools to which this property is zoned.












 Just listed
 Currency converter








 Share
Share


 Erase note
 You currently have no custom folders