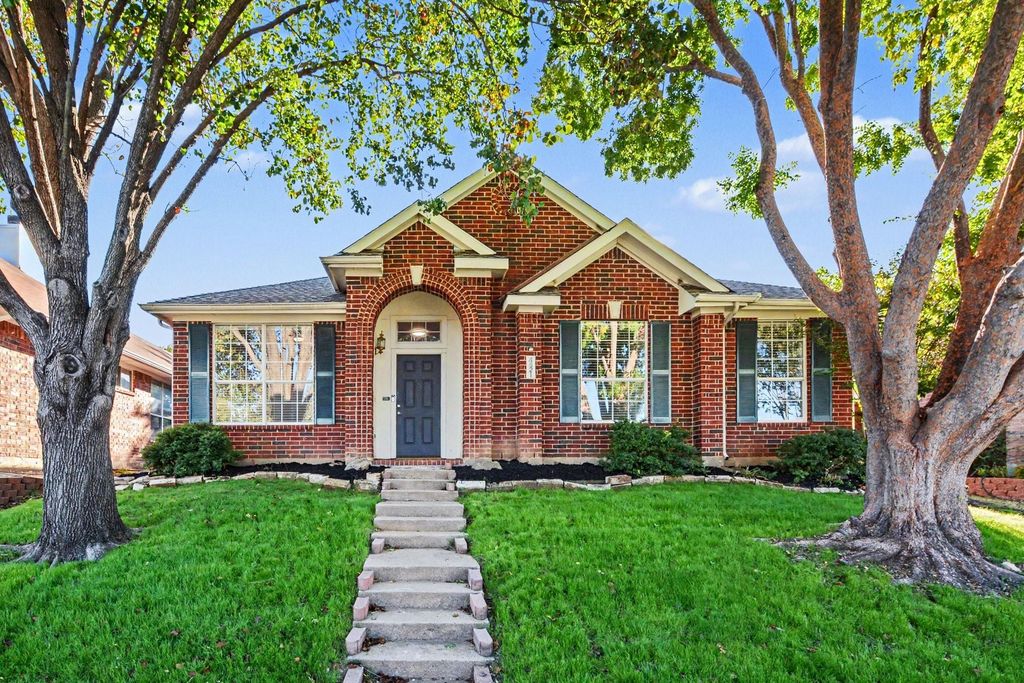
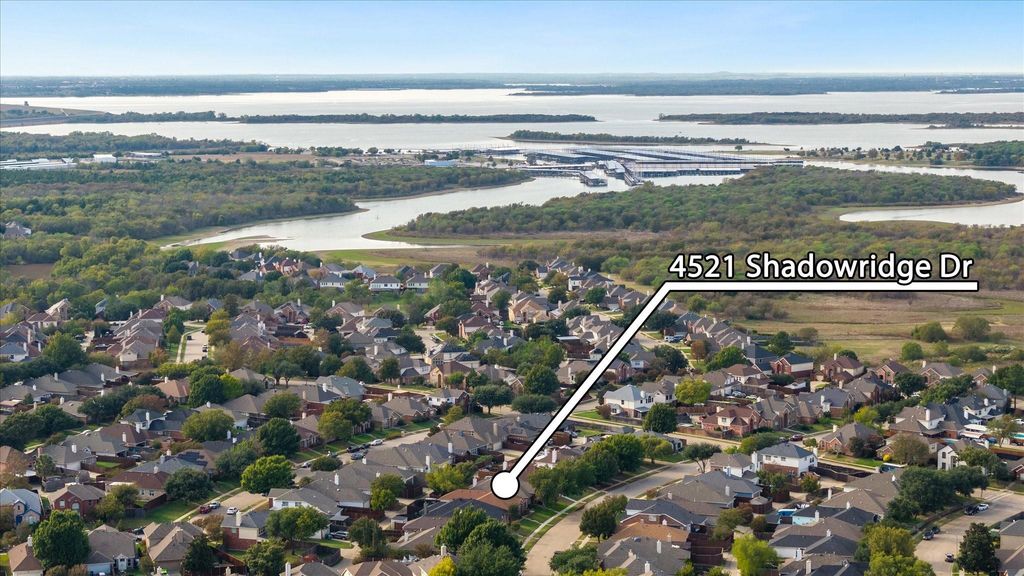
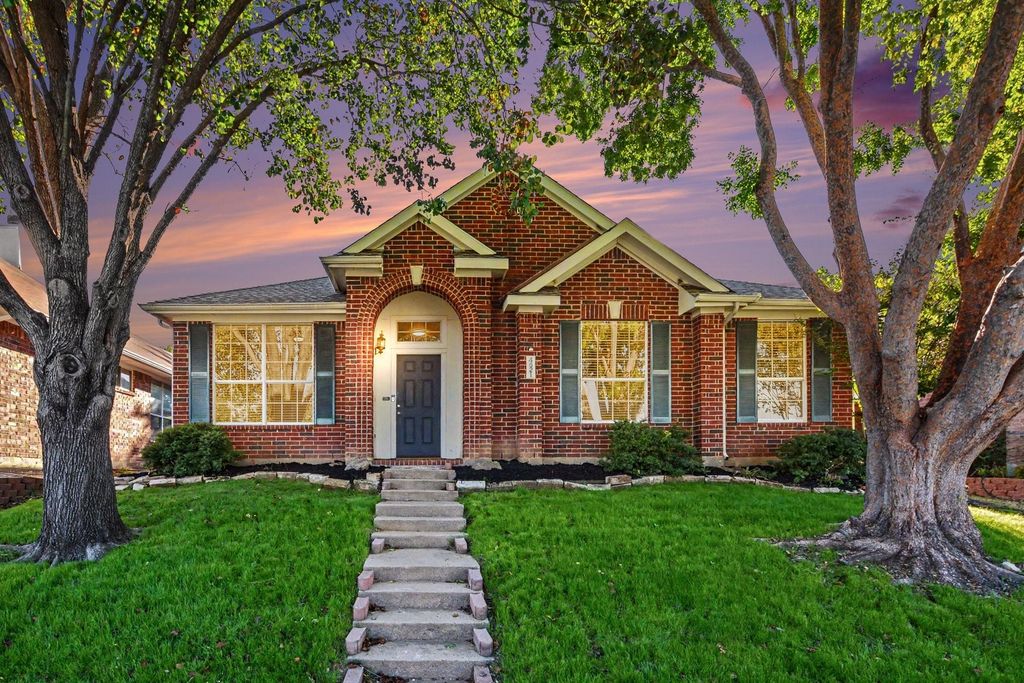
[[800]]4521 Shadowridge Dr is listed for sale at 420,000. The Residential - Single Family property has 3 bedrooms, 2 Full Bathrooms, 1866 square feet, and was built in 1997. The lot size is 5706.36 Square feet.[[500]]Your New Home for the Holidays! Freshly updated and ready for its next chapter, this charming 3-bedroom home also has a dedicated study offering the perfect combination of comfort, style, and convenience. Step inside to discover new flooring, fresh paint, and updated light fixtures that give the home a bright, welcoming feel. The thoughtfully designed floor plan features a private primary suite, split from the secondary bedrooms, offering a peaceful retreat. Dual sinks, separate tub and shower and large walk in closet are just a few of the features you will enjoy. Gather around the wood-burning fireplace with its classic brick hearth for cozy evenings at home, or step outside to enjoy the extended backyard deck, perfect for entertaining or relaxing. Located in the desirable Ridgepointe neighborhood, youll appreciate easy access to shopping, dining, entertainment, DFW Airport, Lake Lewisville, and 121 Marina. With the updates already done, all thats left is to move in, unpack, and make yourself at home just in time for the holidays!
Your New Home for the Holidays! Freshly updated and ready for its next chapter, this charming 3-bedroom home also has a dedicated study offering the perfect combination of comfort, style, and convenience. Step inside to discover new flooring, fresh paint, and updated light fixtures that give the home a bright, welcoming feel. The thoughtfully designed floor plan features a private primary suite, split from the secondary bedrooms, offering a peaceful retreat. Dual sinks, separate tub and shower and large walk in closet are just a few of the features you will enjoy. Gather around the wood-burning fireplace with its classic brick hearth for cozy evenings at home, or step outside to enjoy the extended backyard deck, perfect for entertaining or relaxing. Located in the desirable Ridgepointe neighborhood, you'll appreciate easy access to shopping, dining, entertainment, DFW Airport, Lake Lewisville, and 121 Marina. With the updates already done, all that's left is to move in, unpack, and make yourself at home just in time for the holidays!
Disclaimer: Lot configuration and dimensions are estimates, not based on personal knowledge and come from a third party (Digital Map Products); therefore, you should not rely on the estimates and perform independent confirmation as to their accuracy
View neighborhood information
Ready to Sell your Home?
Request a complimentary home selling analysis featuring recently sold properties, market trends, home valuations and a personalized market update.
School information is computer generated and may not be accurate or current. Buyer must independently verify and confirm enrollment. Please contact the school district to determine the schools to which this property is zoned.







 Just listed
 Currency converter








 Share


 Erase note
 You currently have no custom folders