[[800]]2845 Hillside Dr is listed for sale at 850,000. The Residential - Single Family property has 4 bedrooms, 3 Full Bathrooms, 4200 square feet, and was built in 1992. The lot size is 13068 Square feet.[[500]]Nestled in the sought-after Highland Shores community, just minutes from Lake Lewisville, this exceptionally maintained 4,200-square-foot home offers more than beautiful curb appeal. It offers a place to gather, make memories, and feel at home. From the moment you enter, the sweeping staircase, soaring ceilings, graceful columns, curved walls, intricate glasswork, and rich 3 quarter inch natural hardwood floors reveal a level of craftsmanship and architectural detail rarely found today. Abundant natural light pours through the windows, bringing warmth to every room.Designed with entertaining in mind, the formal living and dining spaces welcome guests, while the expansive kitchen, complete with a gas cooktop and beautiful arched detailing, opens to the inviting family room. Three gas fireplaces add warmth and character throughout. Just off the garage, the utility room provides a convenient everyday drop zone. The spacious downstairs primary suite overlooks the backyard and features an oversized ensuite bath. A handsome wood-paneled study with a closet offers the flexibility of a fourth bedroom.Upstairs, a loft-style landing leads to two generously sized bedrooms with vaulted ceilings, walk-in closets, and a shared Jack-and-Jill bath. The enormous game room, with a pool table included, is ready for movie nights, friendly competition, and countless memories.Looking for more? Step outside to a beautifully landscaped backyard featuring a sparkling pool and spa, generous patio space, and a grassy lawn with room to
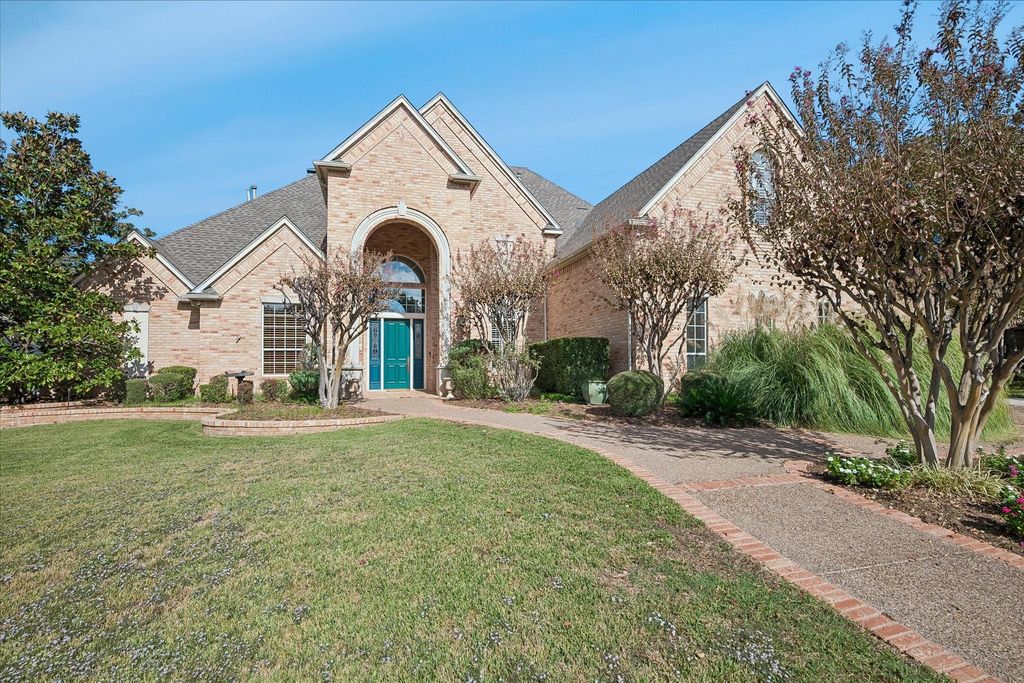
Nestled in the sought-after Highland Shores community, just minutes from Lake Lewisville, this exceptionally maintained 4,200-square-foot home offers more than beautiful curb appeal. It offers a place to gather, make memories, and feel at home. From the moment you enter, the sweeping staircase, soaring ceilings, graceful columns, curved walls, intricate glasswork, and rich 3 quarter inch natural hardwood floors reveal a level of craftsmanship and architectural detail rarely found today. Abundant natural light pours through the windows, bringing warmth to every room.
Designed with entertaining in mind, the formal living and dining spaces welcome guests, while the expansive kitchen, complete with a gas cooktop and beautiful arched detailing, opens to the inviting family room. Three gas fireplaces add warmth and character throughout. Just off the garage, the utility room provides a convenient everyday drop zone. The spacious downstairs primary suite overlooks the backyard and features an oversized ensuite bath. A handsome wood-paneled study with a closet offers the flexibility of a fourth bedroom.
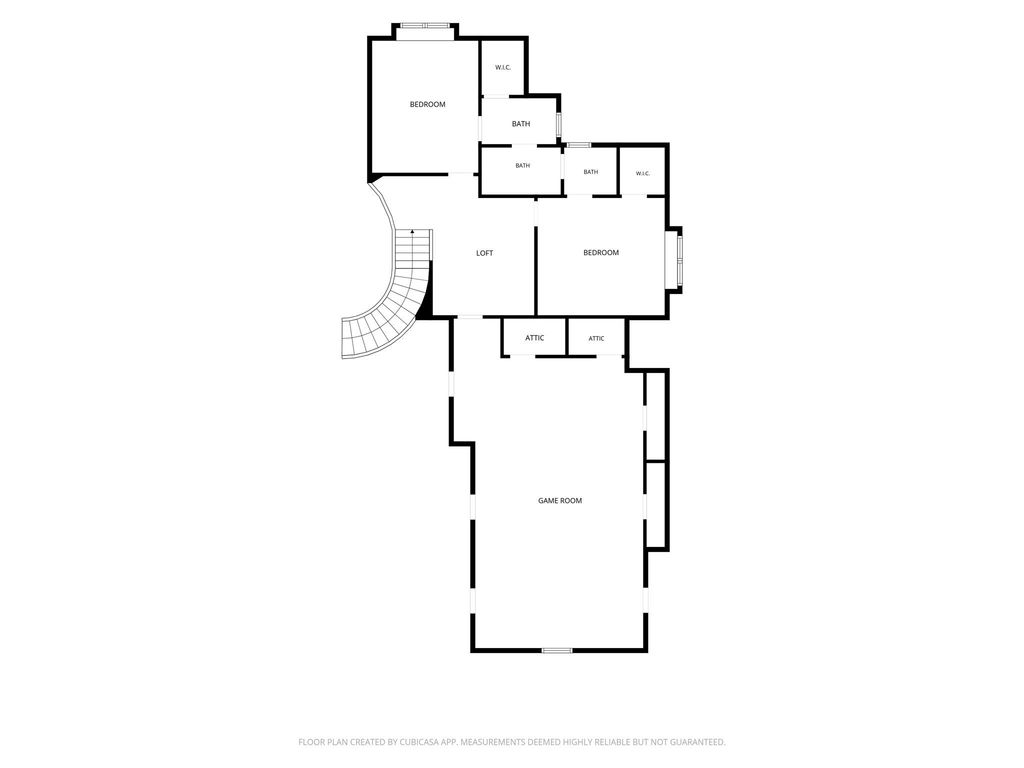
Upstairs, a loft-style landing leads to two generously sized bedrooms with vaulted ceilings, walk-in closets, and a shared Jack-and-Jill bath. The enormous game room, with a pool table included, is ready for movie nights, friendly competition, and countless memories.
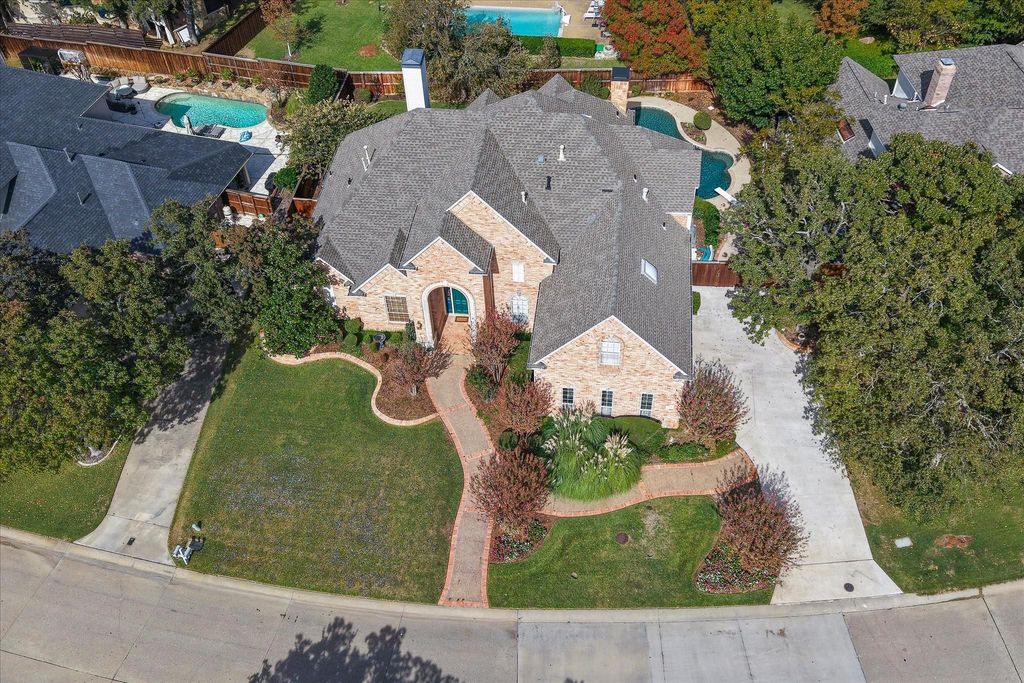
Looking for more? Step outside to a beautifully landscaped backyard featuring a sparkling pool and spa, generous patio space, and a grassy lawn with room to play. A three-car garage adds everyday practicality.
Enjoy the quiet, welcoming streets of Highland Shores, community amenities including a pool and pickleball courts, nearby Lewisville ISD schools, and Highland Village shopping and dining. This is a home built with intention, cared for with pride, and ready for its next chapter. Seller offering a credit toward carpet replacement.
Built-in Gas Range, Dishwasher, Disposal, Electric Oven, Double Oven
Interior
Built-in Features, Cable TV Available, Cathedral Ceiling(s), Chandelier, Decorative Lighting, High Speed Internet Available, Kitchen Island, Open Floorplan, Vaulted Ceiling(s), Walk-In Closet(s), Wet Bar
Exterior
Roof
Composition
Foundation
Slab
Private Pool
Yes
Private Pool Desc
Diving Board,In Ground,Private
Exterior Type
Brick
Lot Description
Interior Lot, Landscaped, Lrg. Backyard Grass, Many Trees, Sprinkler System
Garage Size
27 X 22
Parking
Driveway, Epoxy Flooring, Garage, Garage Door Opener, Garage Faces Side
Parking Space
Garage 3 / Carport 0 / Total Covered 3
Fencing
Back Yard,Privacy,Wood
Porch
Patio
Utility
Cable Available,City Sewer,City Water,Electricity Connected,Individual Gas Meter,Individual Water Meter
Area Pool
Yes
Exterior
Rain Gutters
Extra details you may need to know
Dwelling Type
Single Detached
Community Features
Community Pool,Pickle Ball Court
Financial information
Maintenance Fee
$870/Annually
Maint Fee Includes
Full Use of Facilities,Maintenance Grounds,Management Fees
Disclaimer: Lot configuration and dimensions are estimates, not based on personal knowledge and come from a third party (Digital Map Products); therefore, you should not rely on the estimates and perform independent confirmation as to their accuracy
View neighborhood information
Ready to Sell your Home?
Request a complimentary home selling analysis featuring recently sold properties, market trends, home valuations and a personalized market update.
School information is computer generated and may not be accurate or current. Buyer must independently verify and confirm enrollment. Please contact the school district to determine the schools to which this property is zoned.








 Just listed
 Currency converter
 Add to Calendar








 Share


 Erase note
 You currently have no custom folders