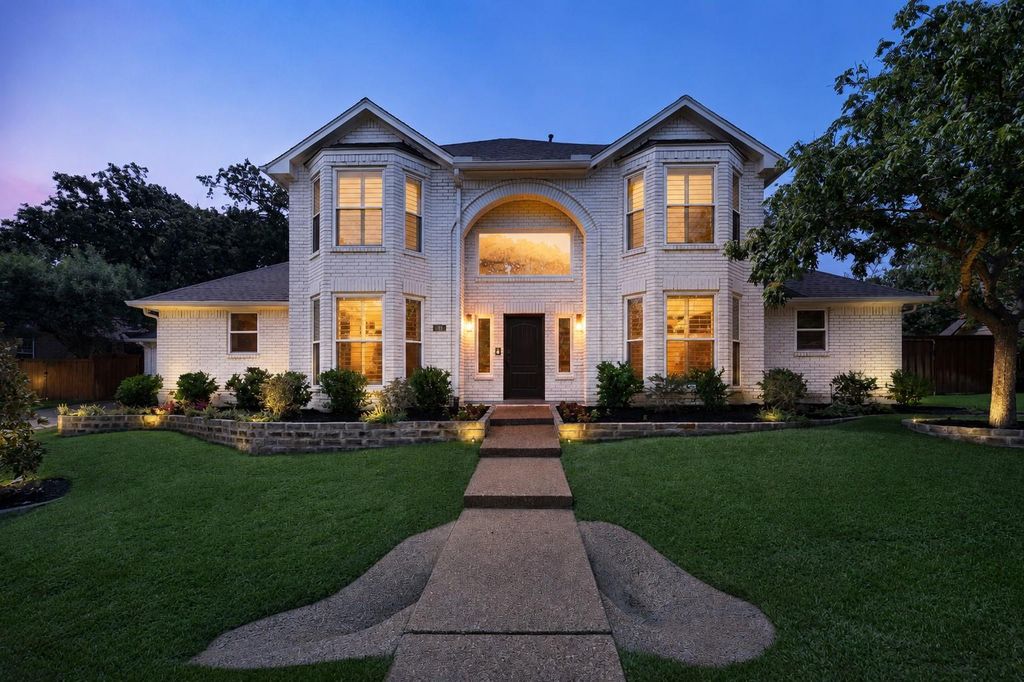
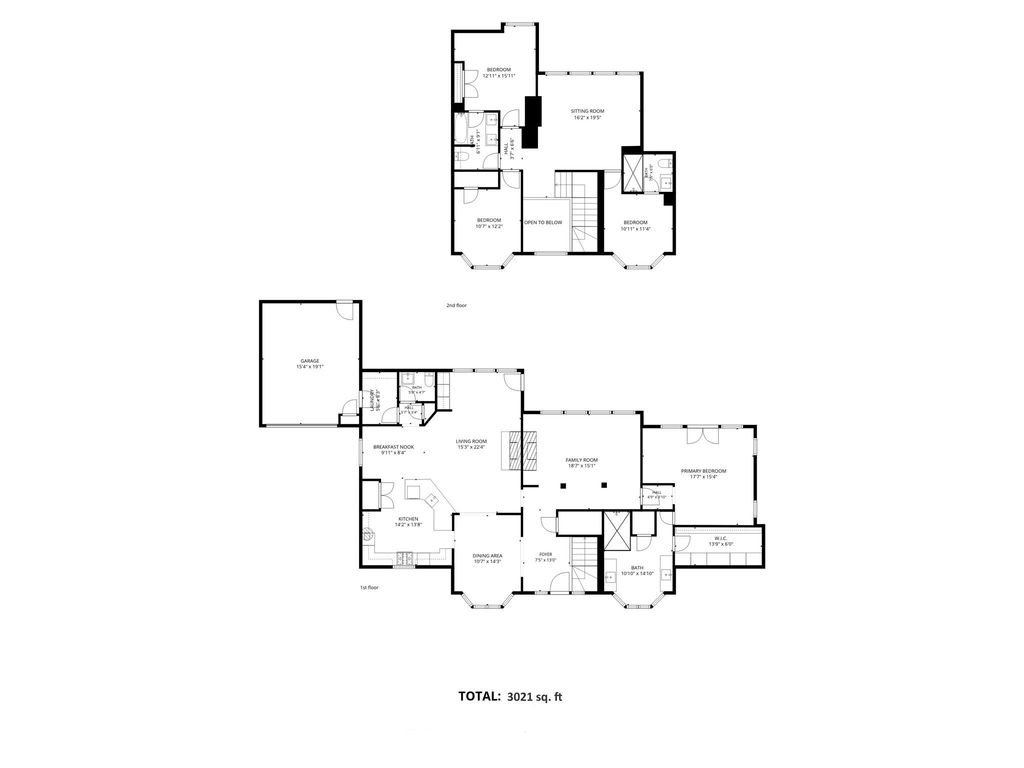
515 Craig Cir is listed for sale at $ 890,000. The Residential - Single Family property has 4 bedrooms, 3 Full Bathrooms, 1 Half Bathroom, 3021 square feet and was built in 1987. The lot size is 0.331 Acres. BRWelcome to 515 Craig Circle, a completely remodeled modern home with a pool on an oversized, private lot in Highland Shores, one of Highland Village’s established lakeside communities along Lake Lewisville. Offering 3,021 square feet, 4 bedrooms, 3.5 bathrooms, 3 living areas and 2 dining areas, this thoughtfully updated home pairs contemporary design with flexible living and entertaining spaces.
A freshly limewashed brick exterior and 3-month-old roof create a striking first impression, while the bright interior showcases modern lighting, custom finishes and a clean, sophisticated aesthetic throughout. The remodeled kitchen is a standout, featuring new appliances including a Wolf range and convenient drawer microwave, along with custom details designed for both everyday living and entertaining.
Multiple living areas provide exceptional versatility for a home office, media space, game room or additional lounge, while two dining areas offer options for both casual meals and more formal gatherings. The open, light-filled interior continues the home’s modern design with carefully selected finishes and thoughtful updates throughout.
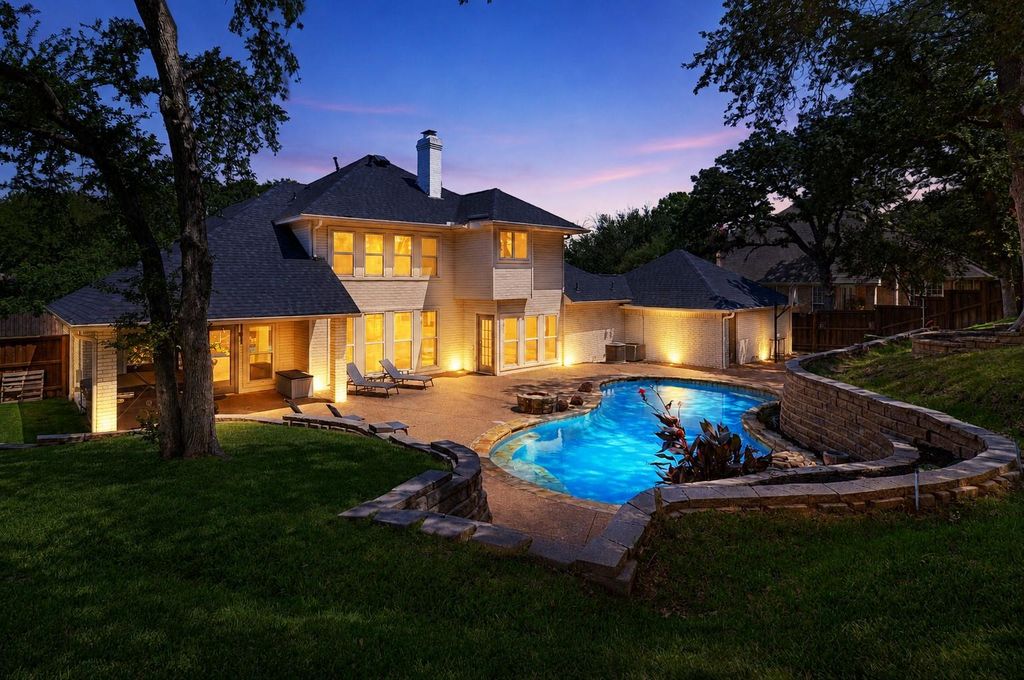
Outside, the oversized lot creates a private backyard setting centered around the swimming pool, with generous space for outdoor entertaining, dining and relaxation.
Located in the highly sought-after Highland Shores neighborhood of Highland Village, 515 Craig Circle offers access to the distinctive lifestyle and amenities of this Lake Lewisville community while remaining convenient to shopping, dining, recreation and major thoroughfares.
Completely remodeled, move-in ready and offered at $890,000, this modern Highland Village home combines a swimming pool, oversized private lot, extensive updates and more than 3,000 square feet of versatile living space in an exceptional Highland Shores location.
Welcome to 515 Craig Circle, a completely remodeled modern home with a pool on an oversized, private lot in Highland Shores, one of Highland Village’s established lakeside communities along Lake Lewisville. Offering 3,021 square feet, 4 bedrooms, 3.5 bathrooms, 3 living areas and 2 dining areas, this thoughtfully updated home pairs contemporary design with flexible living and entertaining spaces.
A freshly limewashed brick exterior and 3-month-old roof create a striking first impression, while the bright interior showcases modern lighting, custom finishes and a clean, sophisticated aesthetic throughout. The remodeled kitchen is a standout, featuring new appliances including a Wolf range and convenient drawer microwave, along with custom details designed for both everyday living and entertaining.
Multiple living areas provide exceptional versatility for a home office, media space, game room or additional lounge, while two dining areas offer options for both casual meals and more formal gatherings. The open, light-filled interior continues the home’s modern design with carefully selected finishes and thoughtful updates throughout.
Outside, the oversized lot creates a private backyard setting centered around the swimming pool, with generous space for outdoor entertaining, dining and relaxation.
Located in the highly sought-after Highland Shores neighborhood of Highland Village, 515 Craig Circle offers access to the distinctive lifestyle and amenities of this Lake Lewisville community while remaining convenient to shopping, dining, recreation and major thoroughfares.
Completely remodeled, move-in ready and offered at $890,000, this modern Highland Village home combines a swimming pool, oversized private lot, extensive updates and more than 3,000 square feet of versatile living space in an exceptional Highland Shores location.
Disclaimer: Lot configuration and dimensions are estimates, not based on personal knowledge and come from a third party (Digital Map Products); therefore, you should not rely on the estimates and perform independent confirmation as to their accuracy
Ready to Sell your Home?
Request a complimentary home selling analysis featuring recently sold properties, market trends, home valuations and a personalized market update.
School information is computer generated and may not be accurate or current. Buyer must independently verify and confirm enrollment. Please contact the school district to determine the schools to which this property is zoned.











 Currency converter








 Share
Share


 Erase note
 You currently have no custom folders