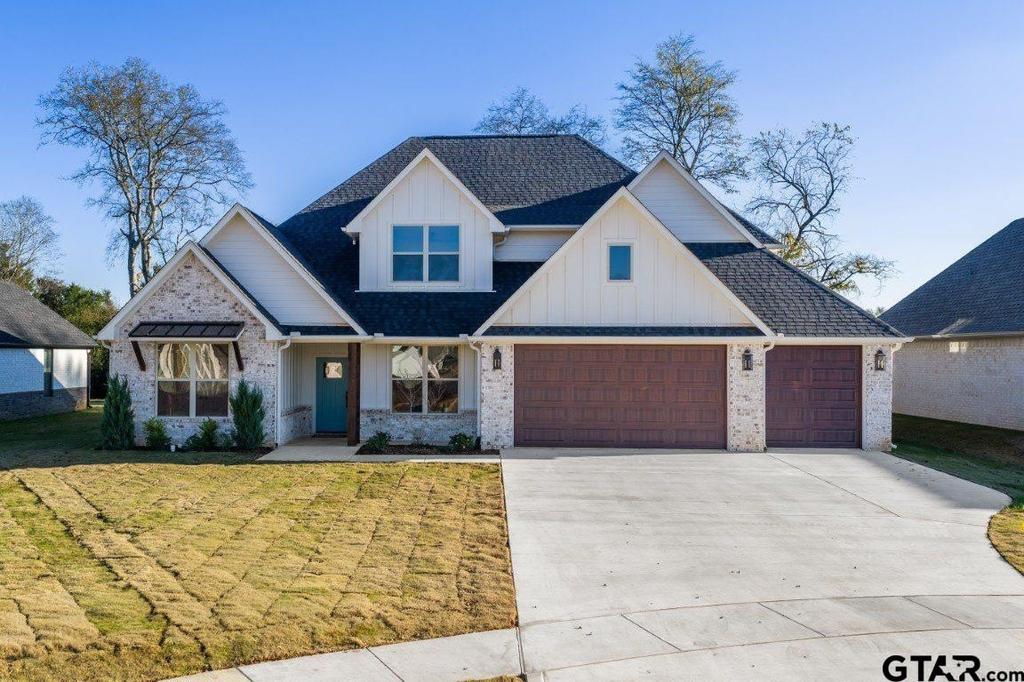
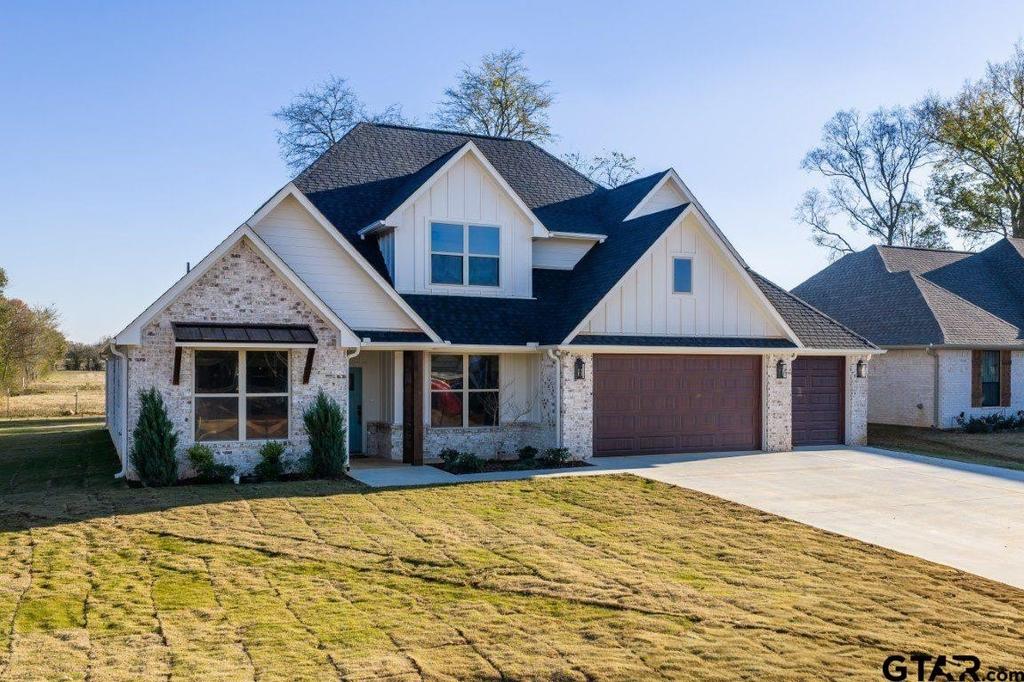
[[800]]332 Heritage Way is listed for sale at 670,000. The Single Family property has 4 bedrooms, 3 Full Bathrooms, 1 Half Bathroom, 3266 square feet, and was built in 2025. The lot size is 11717.6 Square feet.[[500]]Welcome to this stunning 2025-built home in the desirable Three Doves Estates community, located in highly acclaimed Bullard ISD! Offering 3,266 square feet, 4 bedrooms, 3.5 bathrooms, and a 3-car garage, this thoughtfully designed two-story home combines modern finishes, spacious living areas, and exceptional functionality. The open-concept floor plan features a breathtaking great room with soaring vaulted ceilings, exposed wood beams, and a beautiful gas fireplace, flowing seamlessly into the dining area and gourmet kitchen. The kitchen boasts an oversized island, quartz countertops, stainless steel appliances, abundant cabinetry, and a spacious walk-in pantry. The main level includes a private primary suite featuring a spa-inspired bathroom with dual vanities, a freestanding soaking tub, an oversized walk-in shower, and a generous walk-in closet. Two additional bedrooms, a dedicated home office, and a convenient powder bath complete the main level. Upstairs, youll find a fourth bedroom, full bathroom, and spacious game room, providing the perfect retreat for guests or additional entertaining space. Additional highlights include luxury vinyl plank flooring, designer lighting, a functional utility room, and large windows that fill the home with natural light. Enjoy outdoor living on the covered back patio overlooking the backyard, along with a welcoming covered front porch and beautifully landscaped yard with a sprinkler system. Previously utilized as the builders model home, this property showcases the
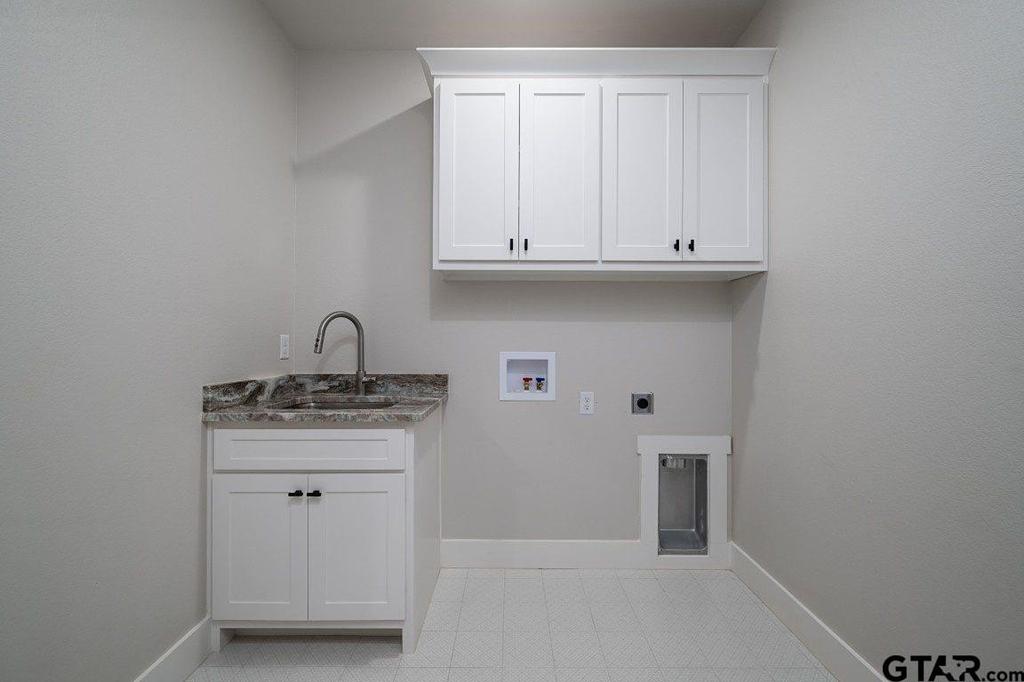
Welcome to this stunning 2025-built home in the desirable Three Doves Estates community, located in highly acclaimed Bullard ISD! Offering 3,266 square feet, 4 bedrooms, 3.5 bathrooms, and a 3-car garage, this thoughtfully designed two-story home combines modern finishes, spacious living areas, and exceptional functionality. The open-concept floor plan features a breathtaking great room with soaring vaulted ceilings, exposed wood beams, and a beautiful gas fireplace, flowing seamlessly into the dining area and gourmet kitchen. The kitchen boasts an oversized island, quartz countertops, stainless steel appliances, abundant cabinetry, and a spacious walk-in pantry. The main level includes a private primary suite featuring a spa-inspired bathroom with dual vanities, a freestanding soaking tub, an oversized walk-in shower, and a generous walk-in closet. Two additional bedrooms, a dedicated home office, and a convenient powder bath complete the main level. Upstairs, you''ll find a fourth bedroom, full bathroom, and spacious game room, providing the perfect retreat for guests or additional entertaining space. Additional highlights include luxury vinyl plank flooring, designer lighting, a functional utility room, and large windows that fill the home with natural light. Enjoy outdoor living on the covered back patio overlooking the backyard, along with a welcoming covered front porch and beautifully landscaped yard with a sprinkler system. Previously utilized as the builder''s model home, this property showcases the craftsmanship and attention to detail of Lion''s Reach Homes. Don''t miss this opportunity to own a beautifully designed home in one of Bullard''s most desirable communities!
Disclaimer: Lot configuration and dimensions are estimates, not based on personal knowledge and come from a third party (Digital Map Products); therefore, you should not rely on the estimates and perform independent confirmation as to their accuracy
View neighborhood information
Ready to Sell your Home?
Request a complimentary home selling analysis featuring recently sold properties, market trends, home valuations and a personalized market update.
School information is computer generated and may not be accurate or current. Buyer must independently verify and confirm enrollment. Please contact the school district to determine the schools to which this property is zoned.




 Just listed
 Currency converter





 Share


 Erase note
 You currently have no custom folders