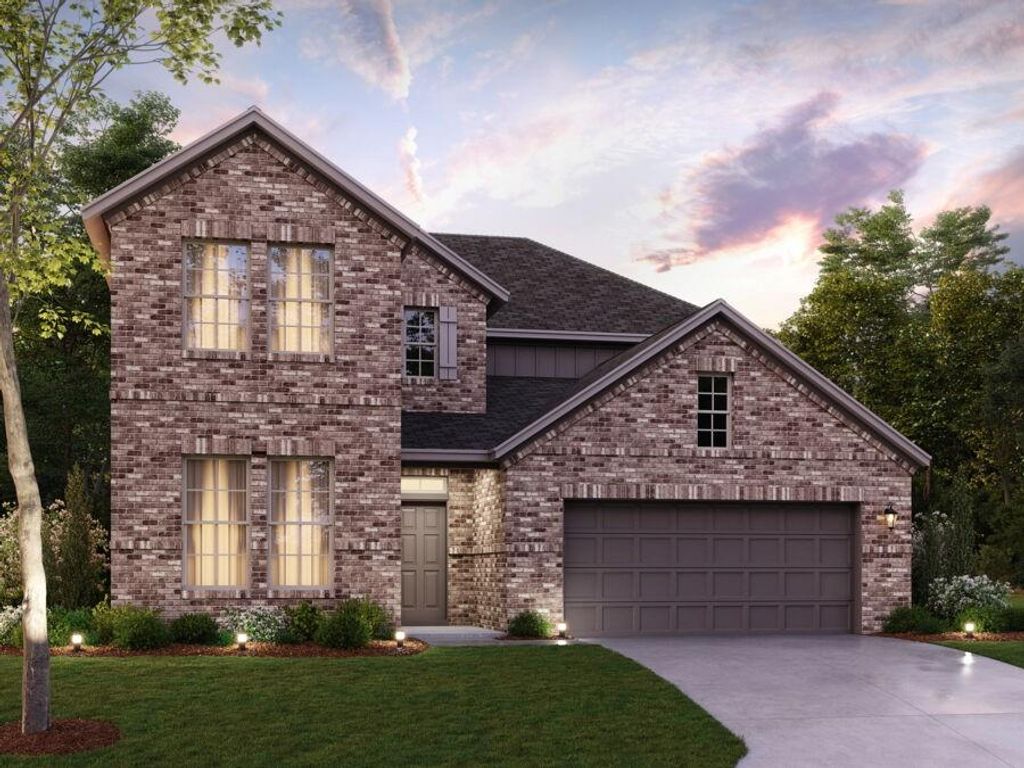
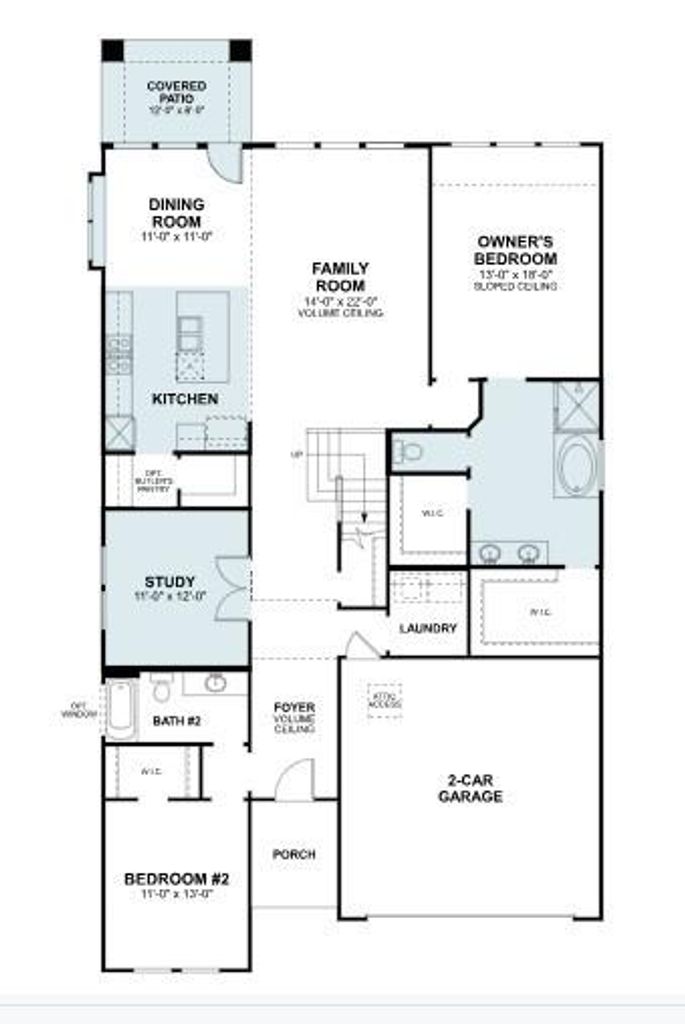
[[800]]4528 Begonia Way is listed for sale at 594,990. The Residential - Single Family property has 4 bedrooms, 3 Full Bathrooms, 1 Half Bathroom, 3170 square feet, and was built in 2026. The lot size is 6098.4 Square feet.[[500]]Built by M-I Homes.Located at 4528 Begonia Way in McKinney, this two-story design balances shared gathering areas with private retreats, making it well suited to a variety of household needs.The main floor centers on an open-concept living space, where the kitchen, dining area, and family room connect without visual barriers. This layout keeps conversation flowing during everyday meals and larger gatherings alike, while allowing natural light to reach deeper into the interior. Just outside, a covered patio extends the usable space and provides a shaded spot for morning coffee or evening meals.Key features include:4 bedrooms, including an owners bedroom with a private en-suite bathroom3 full bathrooms plus 1 half bathroom for guestsOpen-concept living space connecting the kitchen, dining, and family areasCovered patio for outdoor dining and relaxationNew construction built by M-I HomesThoughtful design choices are evident throughout, from the placement of bedrooms to the flow between rooms. The secondary bedrooms offer flexibility for family members, guests, or a home office, and the additional full bathrooms reduce morning congestion. The half bathroom on the main level serves visitors without directing them toward private areas.With its generous square footage and practical layout, this home provides room to settle in comfortably.
Built by M-I Homes.
Located at 4528 Begonia Way in McKinney, this two-story design balances shared gathering areas with private retreats, making it well suited to a variety of household needs.
The main floor centers on an open-concept living space, where the kitchen, dining area, and family room connect without visual barriers. This layout keeps conversation flowing during everyday meals and larger gatherings alike, while allowing natural light to reach deeper into the interior. Just outside, a covered patio extends the usable space and provides a shaded spot for morning coffee or evening meals.
Key features include:
4 bedrooms, including an owner's bedroom with a private en-suite bathroom
3 full bathrooms plus 1 half bathroom for guests
Open-concept living space connecting the kitchen, dining, and family areas
Covered patio for outdoor dining and relaxation
New construction built by M-I Homes
Thoughtful design choices are evident throughout, from the placement of bedrooms to the flow between rooms. The secondary bedrooms offer flexibility for family members, guests, or a home office, and the additional full bathrooms reduce morning congestion. The half bathroom on the main level serves visitors without directing them toward private areas.
With its generous square footage and practical layout, this home provides room to settle in comfortably.
Disclaimer: Lot configuration and dimensions are estimates, not based on personal knowledge and come from a third party (Digital Map Products); therefore, you should not rely on the estimates and perform independent confirmation as to their accuracy
View neighborhood information
Ready to Sell your Home?
Request a complimentary home selling analysis featuring recently sold properties, market trends, home valuations and a personalized market update.
School information is computer generated and may not be accurate or current. Buyer must independently verify and confirm enrollment. Please contact the school district to determine the schools to which this property is zoned.








 Just listed
 Currency converter





 Share


 Erase note
 You currently have no custom folders