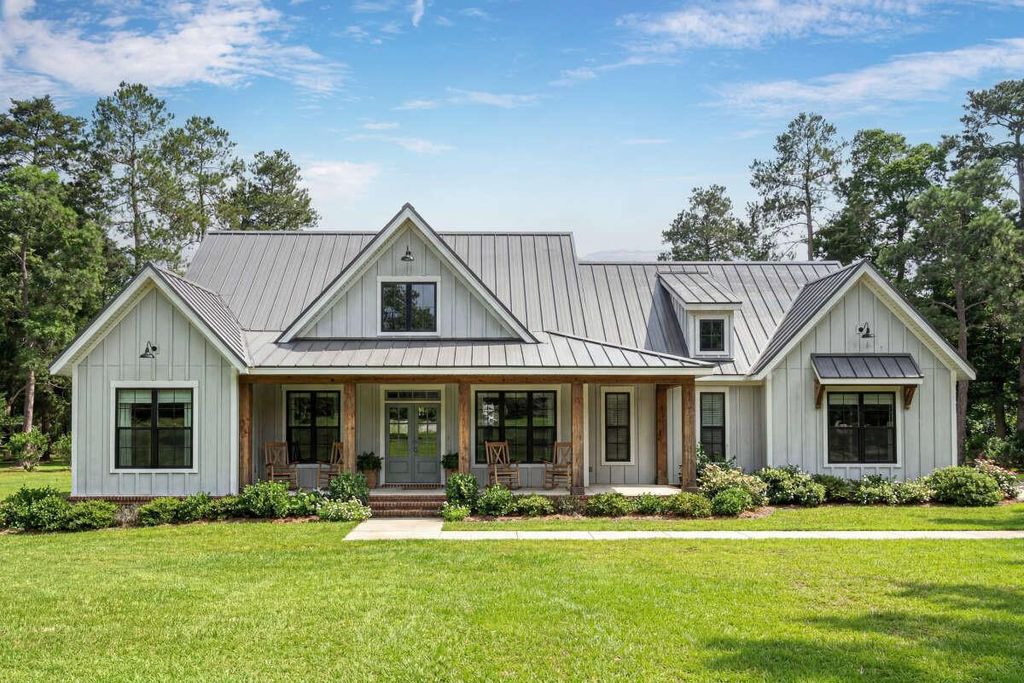
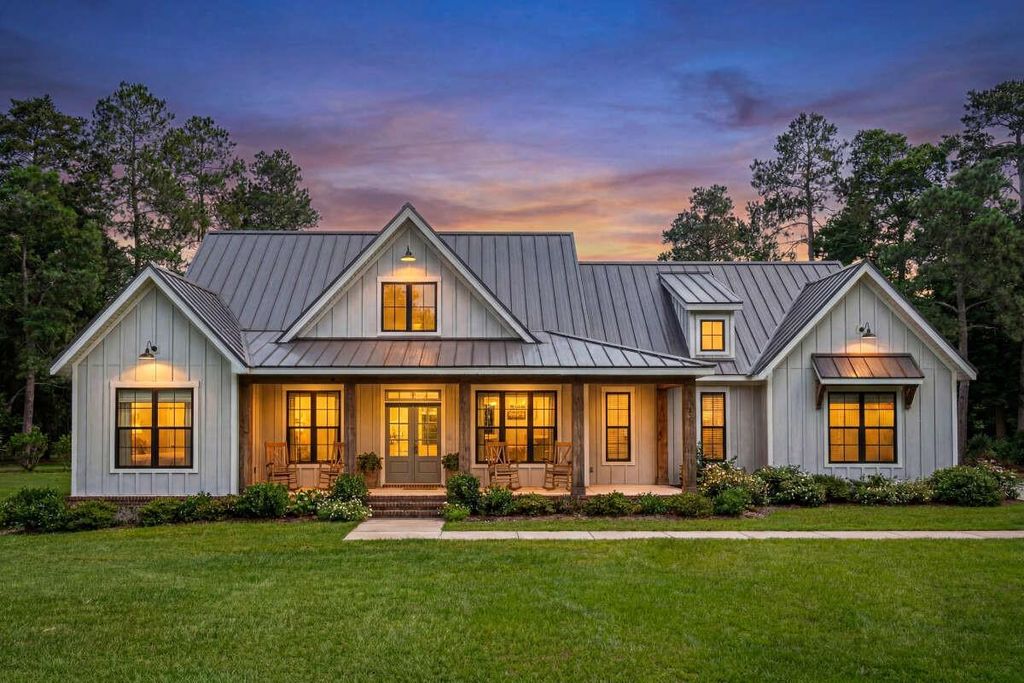
[[800]]551 Olde Homestead Ln is listed for sale at 669,900. The Single-Family property has 3 bedrooms, 2 Full Bathrooms, 1 Half Bathroom, 2234 square feet, and was built in 2026. The lot size is 87556 Square feet.[[500]]MODERN CUSTOM FARMHOUSE ON 2 +/- ACRE LOT IN THE NEWEST ACREAGE COMMUNITY - CLEAR CREEK RANCH... ENJOY WALKING TRAILS, 3 COMMUNITY LAKES, FISHING PIER, COMMUNITY CENTER, UNDERGROUND UTILITIES PER DEVELOPER... COME HOME TO THE COUNTRY... OPEN FLOOR PLAN... UPGRADES HARDWOOD FLOORS, GLASS BLACK METAL DOUBLE ENTRY DOORS, LIVING AREA OPENS TO BACK W/ 16 FT WIDE FULL GLASS SLIDING DOORS REAR PATIO, FULL STONE FIREPLACE... STAINLESS STEEL APPLIANCES, OVERSIZED KITCHEN WITH ALL THE EXTRAS, TONS OF CABINETS WALK IN PANTRY... SPLIT FLOOR PLAN... MASTER SUITE W/ SPA TUB SEPARATE SHOWER AREA... COME, SEE FOR YOURSELF- NOT TOO EARLY TO CUSTOM FLOORING, HARDWARE PAINT... OR IF YOU WANT TO FINISH YOURSELF WE CAN SCHEDULE AN APPOINTMENT...
MODERN CUSTOM FARMHOUSE ON 2 +/- ACRE LOT IN THE NEWEST ACREAGE COMMUNITY - CLEAR CREEK RANCH... ENJOY WALKING TRAILS, 3 COMMUNITY LAKES, FISHING PIER, COMMUNITY CENTER, & UNDERGROUND UTILITIES PER DEVELOPER... COME HOME TO THE COUNTRY... OPEN FLOOR PLAN... UPGRADES HARDWOOD FLOORS, GLASS BLACK METAL DOUBLE ENTRY DOORS, LIVING AREA OPENS TO BACK W/ 16 FT WIDE FULL GLASS SLIDING DOORS REAR PATIO, FULL STONE FIREPLACE... STAINLESS STEEL APPLIANCES, OVERSIZED KITCHEN WITH ALL THE EXTRAS, TONS OF CABINETS & WALK IN PANTRY... SPLIT FLOOR PLAN... MASTER SUITE W/ SPA TUB & SEPARATE SHOWER AREA... COME, SEE FOR YOURSELF- NOT TOO EARLY TO CUSTOM FLOORING, HARDWARE & PAINT... OR IF YOU WANT TO FINISH YOURSELF WE CAN SCHEDULE AN APPOINTMENT...
MLS#
65412035
List Price
$669,900 ($300/Sqft.)
Listing Status
For Sale
Address
551 Olde Homestead Ln
City
Willis
State
TX
Zip Code
77378
County
San Jacinto County
Subdivision
CAPITAL CREEK RANCH
Legal Description
CAPITAL CREEK RANCH SEC 2, BLOCK 4, LOT 1, ACRES 2.01
En-Suite Bath,Primary Bed - 1st Floor,Split Plan,Walk-In Closet
Kitchen Description
Island w/o Cooktop,Kitchen open to Family Room,Pantry,Soft Closing Cabinets,Soft Closing Drawers,Under Cabinet Lighting,Walk-in Pantry
Room Description
1 Living Area, Entry, Family Room, Kitchen/Dining Combo, Utility Room in House
Cooling
Central Electric
Heating
Propane
Connections
Electric Dryer Connections, Washer Connections
Dishwasher
Yes
Disposal
Yes
Oven
Convection Oven, Double Oven
Range
Gas Cooktop
Energy Feature
Ceiling Fans, Digital Program Thermostat, Energy Star Appliances, Energy Star/CFL/LED Lights, High-Efficiency HVAC, Insulated Doors, Insulated/Low-E windows, Radiant Attic Barrier, Storm Windows
Disclaimer: Lot configuration and dimensions are estimates, not based on personal knowledge and come from a third party (Digital Map Products); therefore, you should not rely on the estimates and perform independent confirmation as to their accuracy
View neighborhood information
Ready to Sell your Home?
Request a complimentary home selling analysis featuring recently sold properties, market trends, home valuations and a personalized market update.
School information is computer generated and may not be accurate or current. Buyer must independently verify and confirm enrollment. Please contact the school district to determine the schools to which this property is zoned.







 New construction
 Just listed
 Currency converter








 Share


 Erase note
 You currently have no custom folders