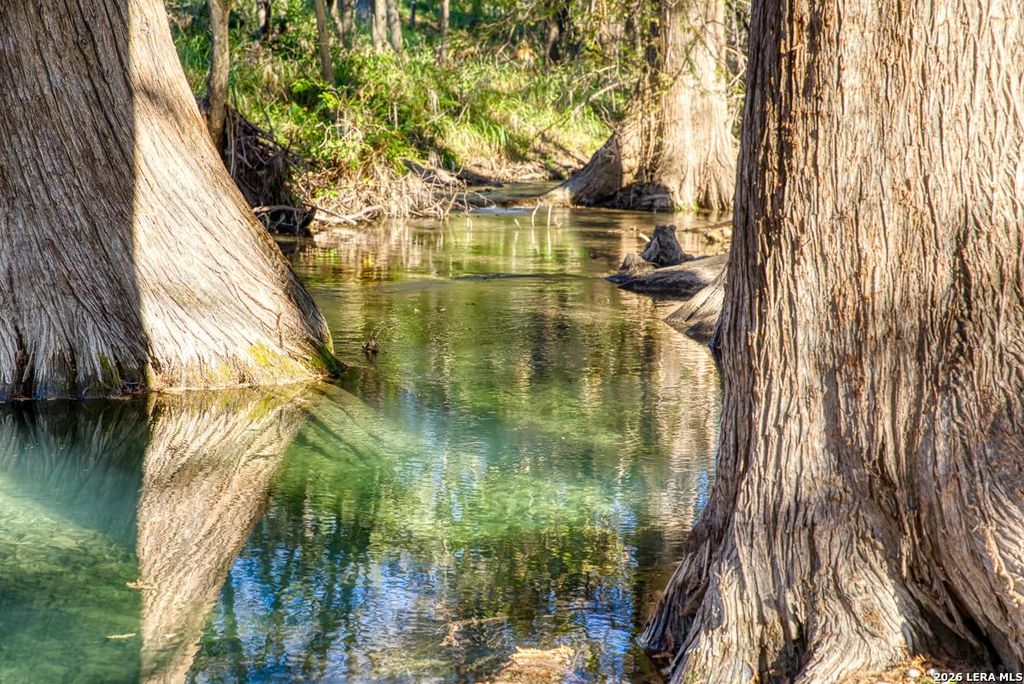
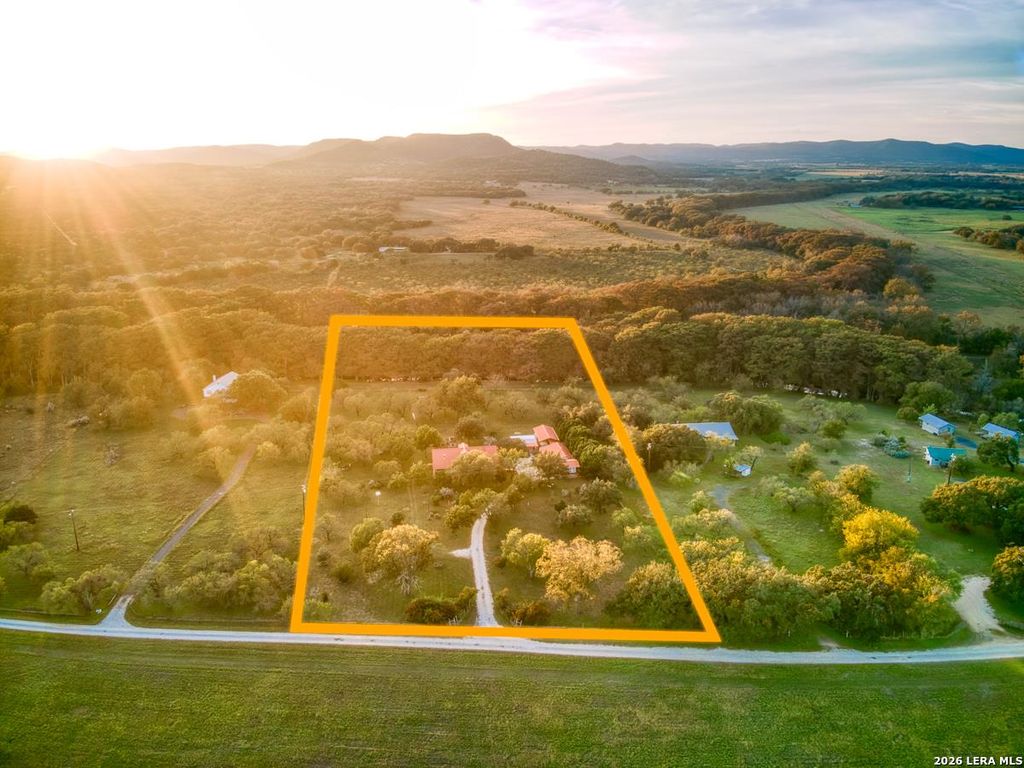
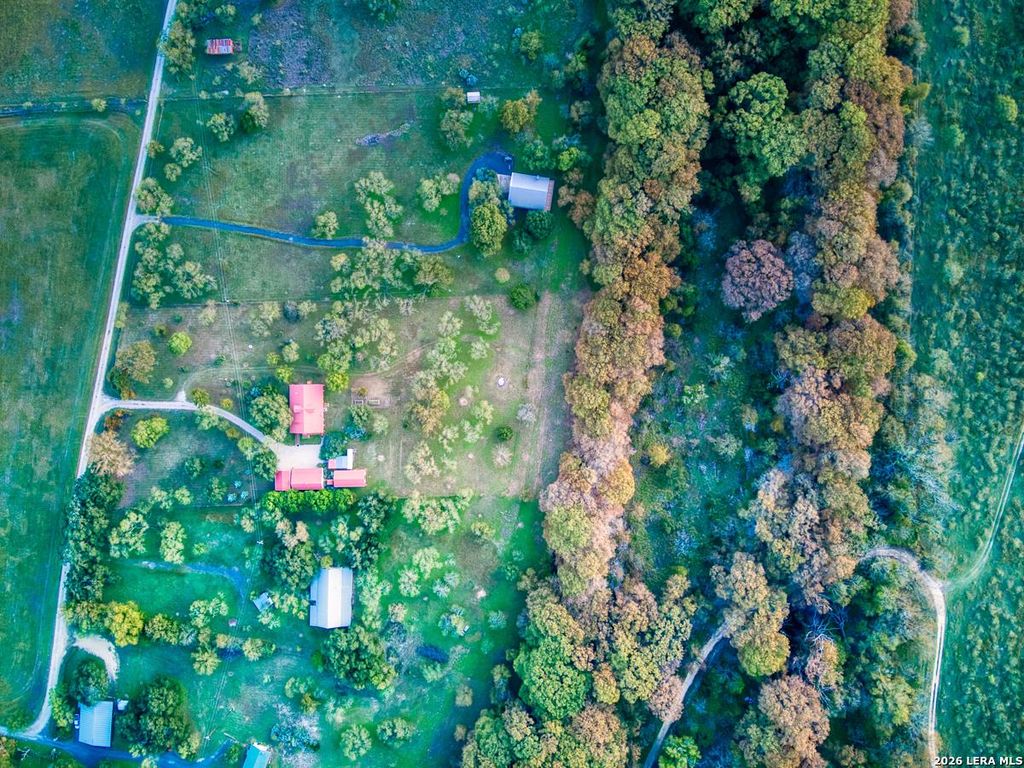
[[800]]442 Private Road 3850 is listed for sale at 699,000. The Single-Family property has 2 bedrooms, 2 Full Bathrooms, 1335 square feet, and was built in 1999. The lot size is 4 Square feet.[[500]]Gorgeous Sabinal River Frontage in Utopia, TX! This gem is located on the outskirts of the little quaint town of Utopia, TX. Featuring 4.06 Acres with 400+ Feet of Crystal Clear Cypress lines Sabinal River Frontage! A thoughtfully crafted 2 bedroom 2 bathroom home with detached floorplan is perfect for a recreation home or retirement plan. The entire home has large lovely wrap around porches with the primary bedroom detached by a breezeway from the main structure creating a space of privacy. The spacious primary bedroom also has a large loft and luxury style bathroom with huge soaking tub. Main area boasts an open floor plan with gourmet style kitchen with island, custom cabinets, dining area, cozy living room, full bathroom with standup shower and laundry room. Breathtaking views, gorgeous trees including Fig, Maple, Red Oak, Live Oak, Native Pecan, Pomegranate, Burr Oak, Crape Murtle, Pinon Pine, Arizona Cypress and Peach! This is a bird watching haven with Phoebe, Cardinal
Gorgeous Sabinal River Frontage in Utopia, TX! This gem is located on the outskirts of the little quaint town of Utopia, TX. Featuring 4.06 Acres with 400+ Feet of Crystal Clear Cypress lines Sabinal River Frontage! A thoughtfully crafted 2 bedroom 2 bathroom home with detached floorplan is perfect for a recreation home or retirement plan. The entire home has large lovely wrap around porches with the primary bedroom detached by a breezeway from the main structure creating a space of privacy. The spacious primary bedroom also has a large loft and luxury style bathroom with huge soaking tub. Main area boasts an open floor plan with gourmet style kitchen with island, custom cabinets, dining area, cozy living room, full bathroom with standup shower and laundry room. Breathtaking views, gorgeous trees including Fig, Maple, Red Oak, Live Oak, Native Pecan, Pomegranate, Burr Oak, Crape Murtle, Pinon Pine, Arizona Cypress and Peach! This is a bird watching haven with Phoebe, Cardinal
Disclaimer: Lot configuration and dimensions are estimates, not based on personal knowledge and come from a third party (Digital Map Products); therefore, you should not rely on the estimates and perform independent confirmation as to their accuracy
View neighborhood information
Ready to Sell your Home?
Request a complimentary home selling analysis featuring recently sold properties, market trends, home valuations and a personalized market update.
School information is computer generated and may not be accurate or current. Buyer must independently verify and confirm enrollment. Please contact the school district to determine the schools to which this property is zoned.







 Just listed
 Currency converter





 Share


 Erase note
 You currently have no custom folders