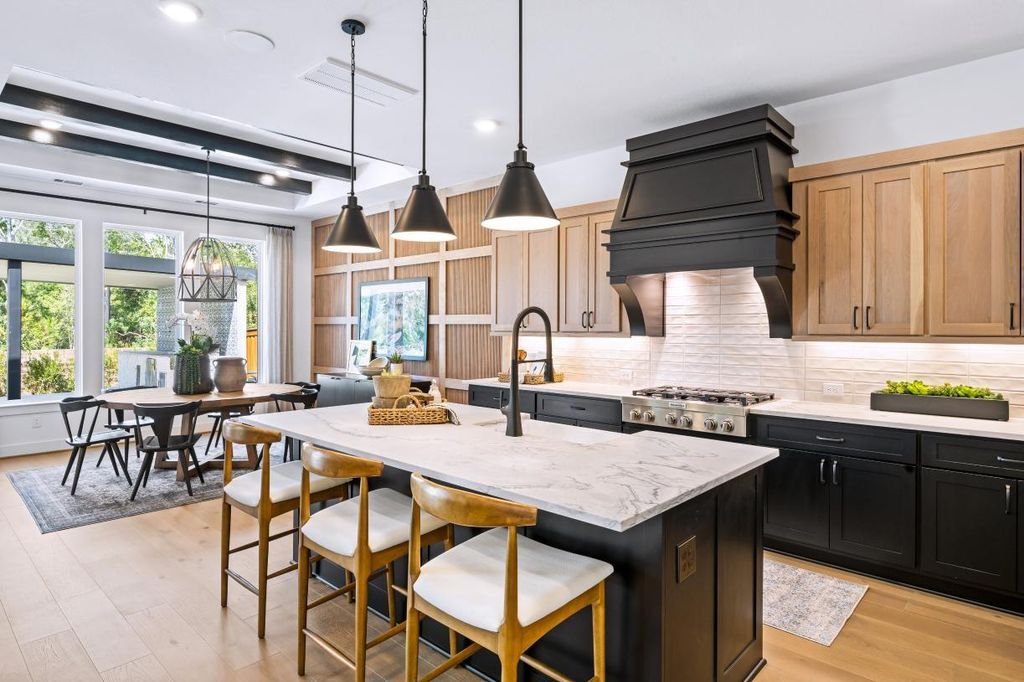
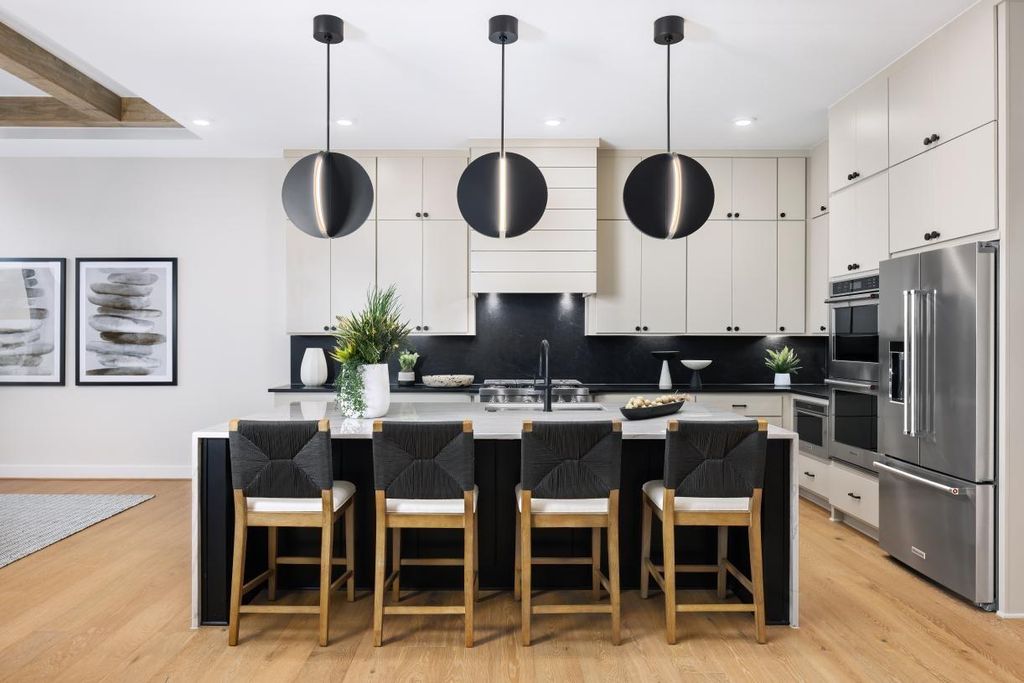
[[800]]25607 Cedar Shadows Ct is listed for sale at 966,017. The Single-Family property has 5 bedrooms, 5 Full Bathrooms, 1 Half Bathroom, 4385 square feet, and was built in 2026. The lot size is 13669 Square feet.[[500]]MLS 12252641 - Built by Toll Brothers - Nov 2026 completion! Ideally designed for indoor-outdoor living at its best, the Mangusta opens onto an elegant foyer hallway and into the expansive great room. The extended covered patio offers great space for entertaining just off the main living areas, and features 2 sliding glass doors. A charming casual dining area overlooks the well-appointed kitchen, highlighted by a large center island with breakfast bar, plenty of counter and cabinet space, and a sizable walk-in pantry. Complementing the beautiful primary bedroom suite are a gorgeous tray ceiling, dual walk-in closets, and a lovely primary bath with dual-sink vanity, a large soaking tub, a luxe shower with seat, linen storage, and a private water closet. The guest bedroom features a walk-in closet and private bath with linen storage.
MLS# 12252641 - Built by Toll Brothers - Nov 2026 completion! ~ Ideally designed for indoor-outdoor living at its best, the Mangusta opens onto an elegant foyer hallway and into the expansive great room. The extended covered patio offers great space for entertaining just off the main living areas, and features 2 sliding glass doors. A charming casual dining area overlooks the well-appointed kitchen, highlighted by a large center island with breakfast bar, plenty of counter and cabinet space, and a sizable walk-in pantry. Complementing the beautiful primary bedroom suite are a gorgeous tray ceiling, dual walk-in closets, and a lovely primary bath with dual-sink vanity, a large soaking tub, a luxe shower with seat, linen storage, and a private water closet. The guest bedroom features a walk-in closet and private bath with linen storage.
Disclaimer: Lot configuration and dimensions are estimates, not based on personal knowledge and come from a third party (Digital Map Products); therefore, you should not rely on the estimates and perform independent confirmation as to their accuracy
View neighborhood information
Ready to Sell your Home?
Request a complimentary home selling analysis featuring recently sold properties, market trends, home valuations and a personalized market update.
School information is computer generated and may not be accurate or current. Buyer must independently verify and confirm enrollment. Please contact the school district to determine the schools to which this property is zoned.







 New construction
 Just listed
 Currency converter








 Share


 Erase note
 You currently have no custom folders