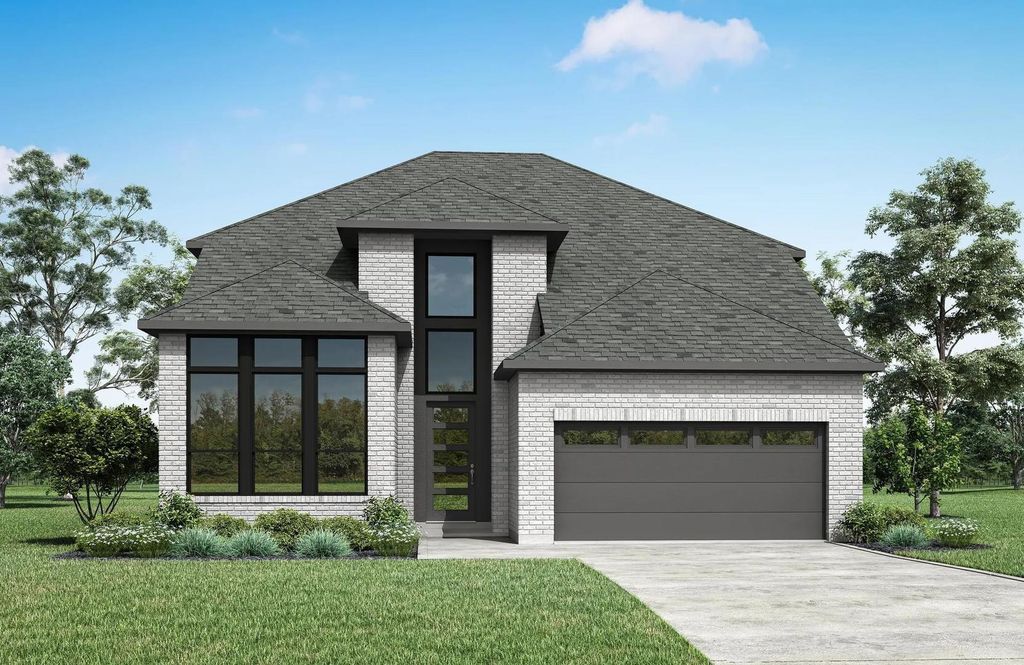
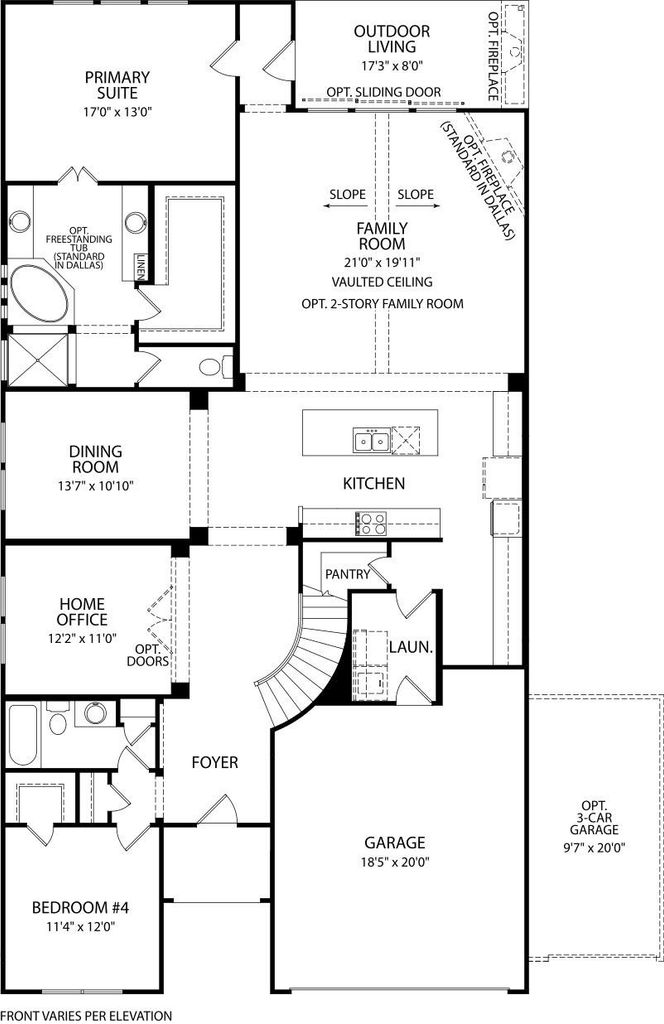
[[800]]413 Buttercup Way is listed for sale at 649,990. The Residential - Single Family property has 4 bedrooms, 3 Full Bathrooms, 3345 square feet, and was built in 2026. The lot size is 6645 Square feet.[[500]]MLS 21422658 - Built by Drees Custom Homes - February 2027 completion Designed for the way todays families live, this spacious home seamlessly blends elegance, comfort, and functionality. From the moment you step inside, soaring ceilings, abundant natural light, and beautifully appointed finishes create a warm and inviting atmosphere. The open concept layout connects the gourmet kitchen, dining area, and family room, making everyday living and entertaining effortless. Thoughtfully designed gathering spaces offer room to relax, work, and spend time together, while private retreats provide comfort at the end of the day. The luxurious primary suite serves as a peaceful escape with a spa inspired bath and generous closet space. With flexible living areas, designer details, and exceptional craftsmanship throughout, this home delivers the perfect balance of style and practicality for modern living.
MLS# 21422658 - Built by Drees Custom Homes - February 2027 completion ~ Designed for the way today's families live, this spacious home seamlessly blends elegance, comfort, and functionality. From the moment you step inside, soaring ceilings, abundant natural light, and beautifully appointed finishes create a warm and inviting atmosphere. The open concept layout connects the gourmet kitchen, dining area, and family room, making everyday living and entertaining effortless. Thoughtfully designed gathering spaces offer room to relax, work, and spend time together, while private retreats provide comfort at the end of the day. The luxurious primary suite serves as a peaceful escape with a spa inspired bath and generous closet space. With flexible living areas, designer details, and exceptional craftsmanship throughout, this home delivers the perfect balance of style and practicality for modern living.
Disclaimer: Lot configuration and dimensions are estimates, not based on personal knowledge and come from a third party (Digital Map Products); therefore, you should not rely on the estimates and perform independent confirmation as to their accuracy
View neighborhood information
Ready to Sell your Home?
Request a complimentary home selling analysis featuring recently sold properties, market trends, home valuations and a personalized market update.
School information is computer generated and may not be accurate or current. Buyer must independently verify and confirm enrollment. Please contact the school district to determine the schools to which this property is zoned.







 Just listed
 Currency converter
 Add to Calendar





 Share


 Erase note
 You currently have no custom folders