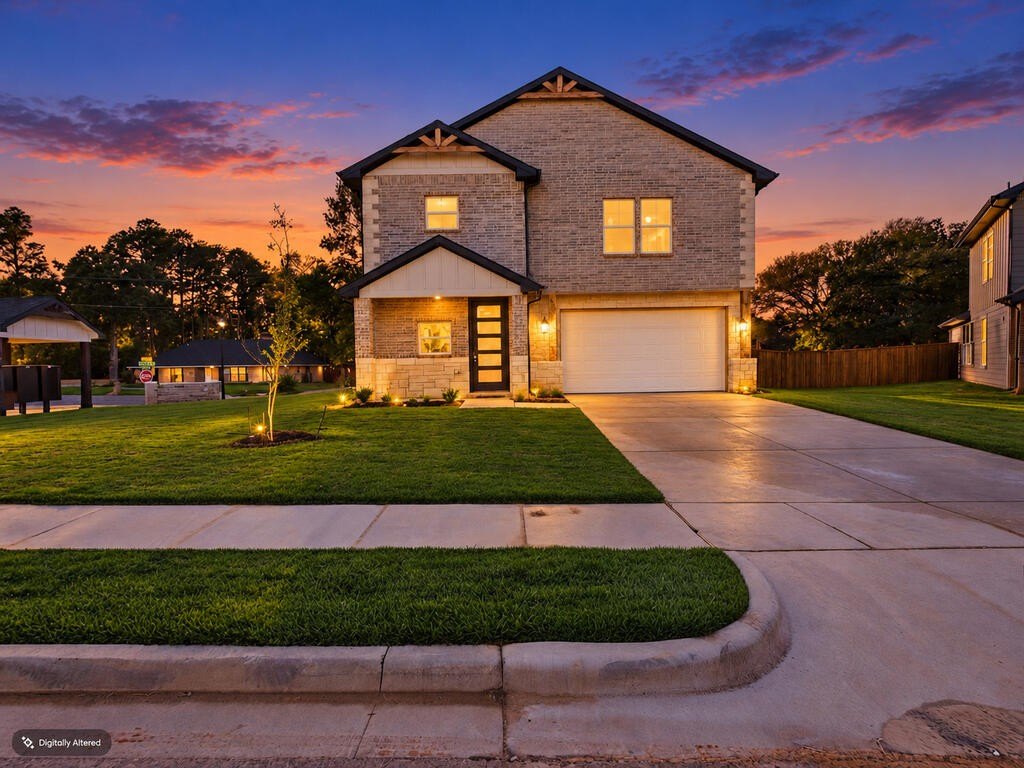
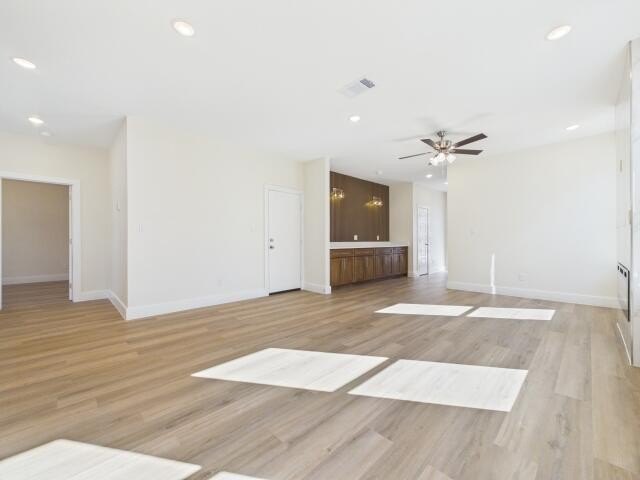
[[800]]1206 Phoenix S Dr is listed for sale at 395,400. The Single Family property has 4 bedrooms, 2 Full Bathrooms, 1 Half Bathroom, 1839 square feet, and was built in 2026. The lot size is 6446.88 Square feet.[[500]]Be among the first to call Cardinal Estates, Athens newest residential community, home! Priced below recent appraised value, this thoughtfully designed new construction offers 1,839 SF, a functional 2-story layout a warm, timeless finish package selected to feel current without being trendy. The open-concept main level brings living, dining kitchen spaces together for easy everyday living entertaining. The kitchen features rich pecan cabinetry, polished countertops, Iceberg honed marble backsplash, brushed nickel fixtures hardware, pantry storage a spacious peninsula with seating and prep space. Warm LVP flooring flows through the main living areas, complemented by neutral walls abundant natural light. The primary suite is privately located downstairs with an ensuite bath featuring dual vanities, oversized tiled walk-in shower generous walk-in closet. A convenient half bath serves guests on the main level. Upstairs, 3 additional bedrooms, a full bath centrally located laundry room provide separation, privacy plenty of room for family, guests, office or hobby space. Energy-conscious features include Low-E windows, modern construction a 369 SF attached garage with EV charging plug, already equipped for electric vehicle owners. Outside, light Newport brick Buff stone pair beautifully with Repose Gray siding, Tricorn Black trim garage door for striking curb appeal. Conveniently located near Athens schools, shopping, dining medical with easy access to Tyler the DFW Metroplex. Expected completio
Be among the first to call Cardinal Estates, Athens'' newest residential community, home! Priced below recent appraised value, this thoughtfully designed new construction offers 1,839 SF, a functional 2-story layout & a warm, timeless finish package selected to feel current without being trendy. The open-concept main level brings living, dining & kitchen spaces together for easy everyday living & entertaining. The kitchen features rich pecan cabinetry, polished countertops, Iceberg honed marble backsplash, brushed nickel fixtures & hardware, pantry storage & a spacious peninsula with seating and prep space. Warm LVP flooring flows through the main living areas, complemented by neutral walls & abundant natural light. The primary suite is privately located downstairs with an ensuite bath featuring dual vanities, oversized tiled walk-in shower & generous walk-in closet. A convenient half bath serves guests on the main level. Upstairs, 3 additional bedrooms, a full bath & centrally located laundry room provide separation, privacy & plenty of room for family, guests, office or hobby space. Energy-conscious features include Low-E windows, modern construction & a 369 SF attached garage with EV charging plug, already equipped for electric vehicle owners. Outside, light Newport brick & Buff stone pair beautifully with Repose Gray siding, Tricorn Black trim & garage door for striking curb appeal. Conveniently located near Athens schools, shopping, dining & medical with easy access to Tyler & the DFW Metroplex. Expected completion Nov. 1! Builder incentives available & qualified buyers may be eligible for little to no money down through preferred lender programs. FHA, VA & Conventional financing welcomed. Brand-new, beautifully finished & priced to compete. Come discover Cardinal Estates!
MLS#
HCBRTX-113595
List Price
$395,400 ($215/Sqft.)
Listing Status
For Sale
Address
1206 Phoenix S Dr
City
Athens
State
TX
Zip Code
75751
County
Henderson County
Legal Description
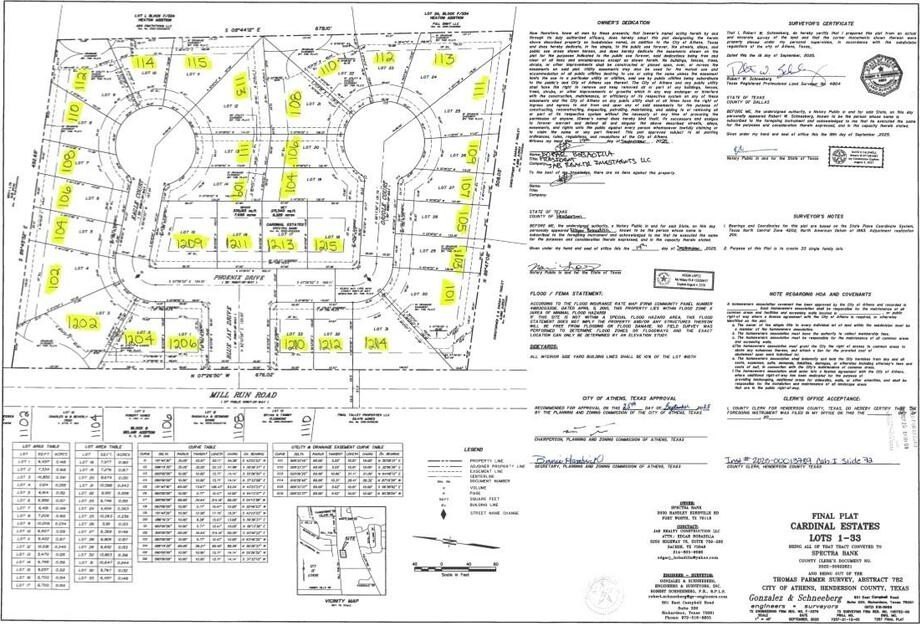
AB 782 T PARMER SUR CARDINAL ESTATES LOT 1 I/72 AB 782 T PARMER SUR
Disclaimer: Lot configuration and dimensions are estimates, not based on personal knowledge and come from a third party (Digital Map Products); therefore, you should not rely on the estimates and perform independent confirmation as to their accuracy
View neighborhood information
Ready to Sell your Home?
Request a complimentary home selling analysis featuring recently sold properties, market trends, home valuations and a personalized market update.
School information is computer generated and may not be accurate or current. Buyer must independently verify and confirm enrollment. Please contact the school district to determine the schools to which this property is zoned.







 Just listed
 Currency converter





 Share


 Erase note
 You currently have no custom folders