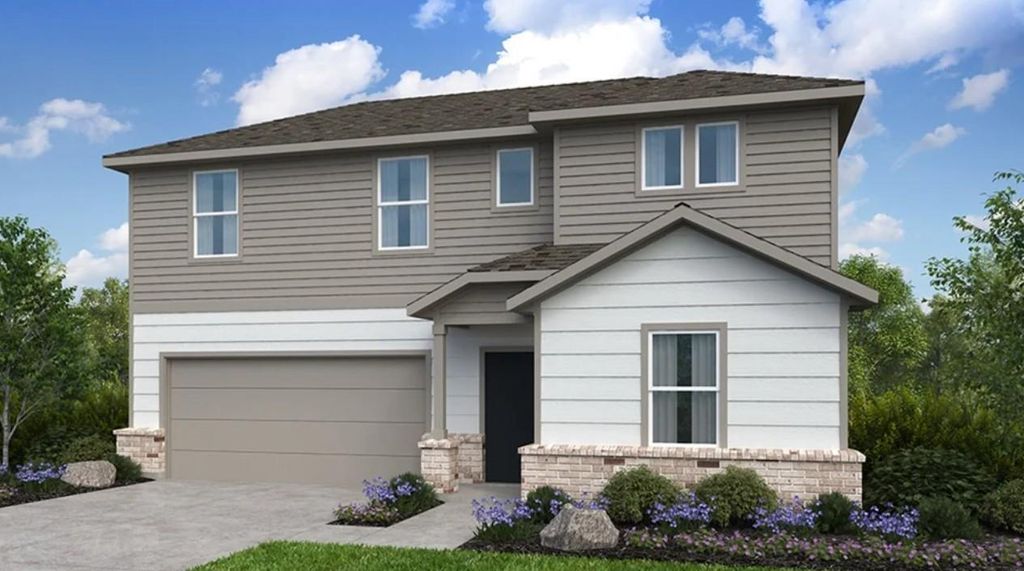
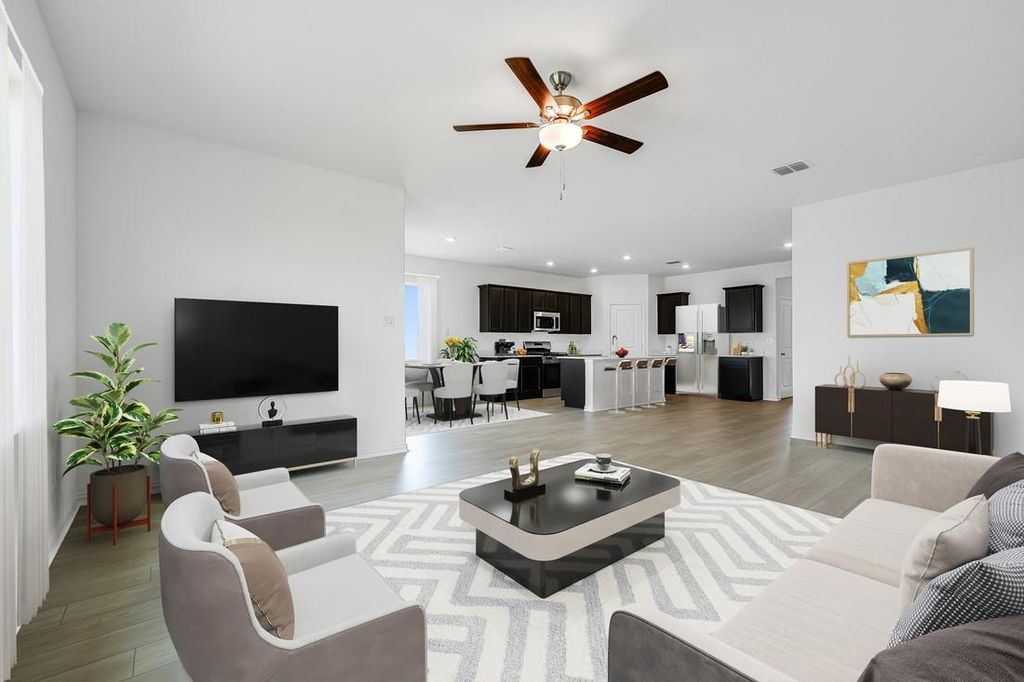
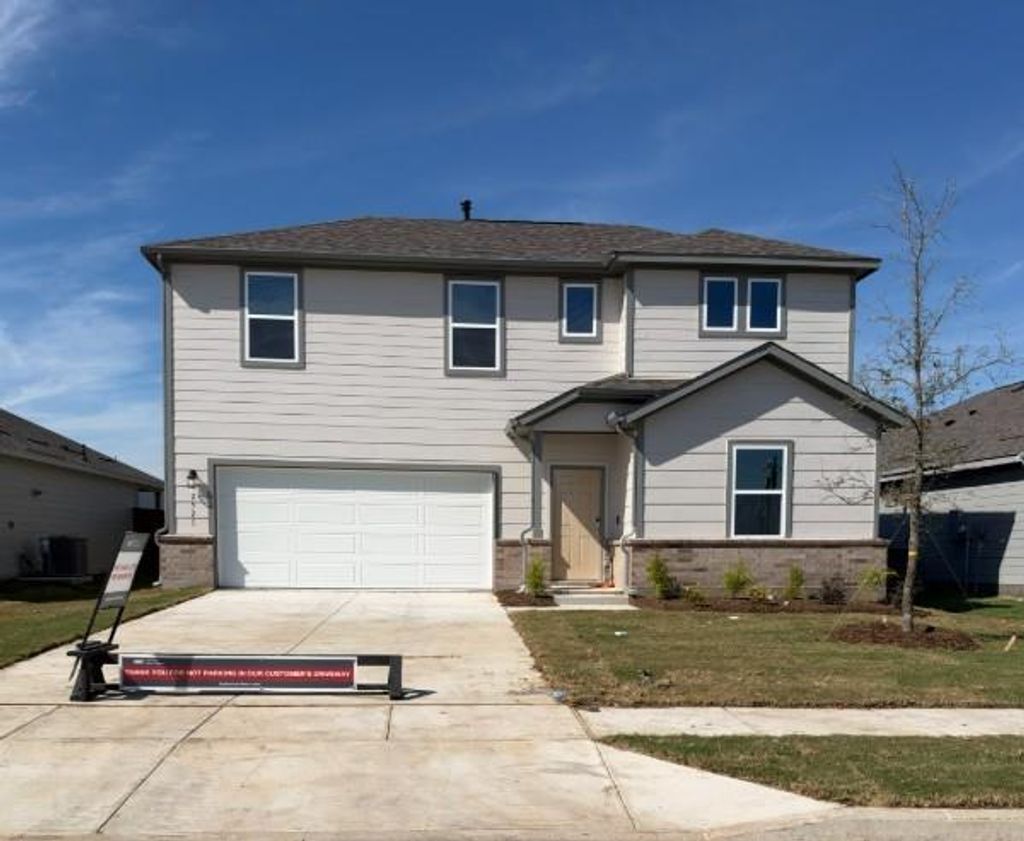
[[800]]2521 Pine Island Ct is listed for sale at 324,900. The Residential - Single Family property has 4 bedrooms, 3 Full Bathrooms, 2397 square feet, and was built in 2026. The lot size is 6000 Square feet.[[500]]Whats Special: Close to Park - 1st Floor Guest Bedroom - Covered Patio - Game Room. New Construction November Completion! Built by Taylor Morrison, Americas Most Trusted Home Builder. Welcome to the Cedar Park at 2521 Pine Island Court in River Ridge! Discover the perfect blend of comfort and flexibility in this thoughtfully designed two-story home. A welcoming foyer leads into the heart of the home, where the open-concept kitchen, dining area, and great room create a bright and inviting space for gathering and entertaining. Tucked away at the back of the main floor, the private primary suite offers a relaxing retreat with a dual sink vanity, walk-in shower, and spacious walk-in closet. A secondary bedroom and full bathroom near the entry provide added convenience for guests or a home office. Upstairs, a spacious game room, dedicated tech space, and two additional bedrooms offer plenty of room for work, play, and everyday living. At River Ridge, enjoy distinctive homes, beautiful streetscapes, and great amenities. Spend time at the amenity center, relax by the resort-style pool, let kids play at the playground, or fish at the stocked pond. With easy access to 175, Dallas and Kaufman are just minutes away. Additional Highlights Include: all appliances included, window blinds throughout the home, and a gas drop at the back patio. Virtually staged photos are for representative purposes only. MLS21421574
What's Special: Close to Park - 1st Floor Guest Bedroom - Covered Patio - Game Room. New Construction – November Completion! Built by Taylor Morrison, America's Most Trusted Home Builder. Welcome to the Cedar Park at 2521 Pine Island Court in River Ridge! Discover the perfect blend of comfort and flexibility in this thoughtfully designed two-story home. A welcoming foyer leads into the heart of the home, where the open-concept kitchen, dining area, and great room create a bright and inviting space for gathering and entertaining. Tucked away at the back of the main floor, the private primary suite offers a relaxing retreat with a dual sink vanity, walk-in shower, and spacious walk-in closet. A secondary bedroom and full bathroom near the entry provide added convenience for guests or a home office. Upstairs, a spacious game room, dedicated tech space, and two additional bedrooms offer plenty of room for work, play, and everyday living. At River Ridge, enjoy distinctive homes, beautiful streetscapes, and great amenities. Spend time at the amenity center, relax by the resort-style pool, let kids play at the playground, or fish at the stocked pond. With easy access to 175, Dallas and Kaufman are just minutes away. Additional Highlights Include: all appliances included, window blinds throughout the home, and a gas drop at the back patio. Virtually staged photos are for representative purposes only. MLS#21421574
Disclaimer: Lot configuration and dimensions are estimates, not based on personal knowledge and come from a third party (Digital Map Products); therefore, you should not rely on the estimates and perform independent confirmation as to their accuracy
View neighborhood information
Ready to Sell your Home?
Request a complimentary home selling analysis featuring recently sold properties, market trends, home valuations and a personalized market update.
School information is computer generated and may not be accurate or current. Buyer must independently verify and confirm enrollment. Please contact the school district to determine the schools to which this property is zoned.







 Just listed
 Currency converter





 Share


 Erase note
 You currently have no custom folders