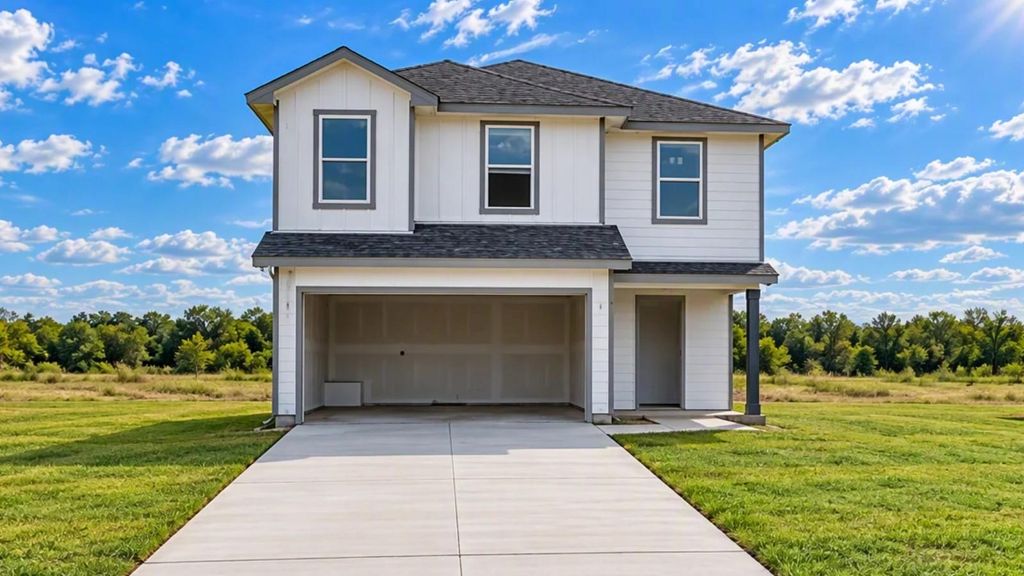
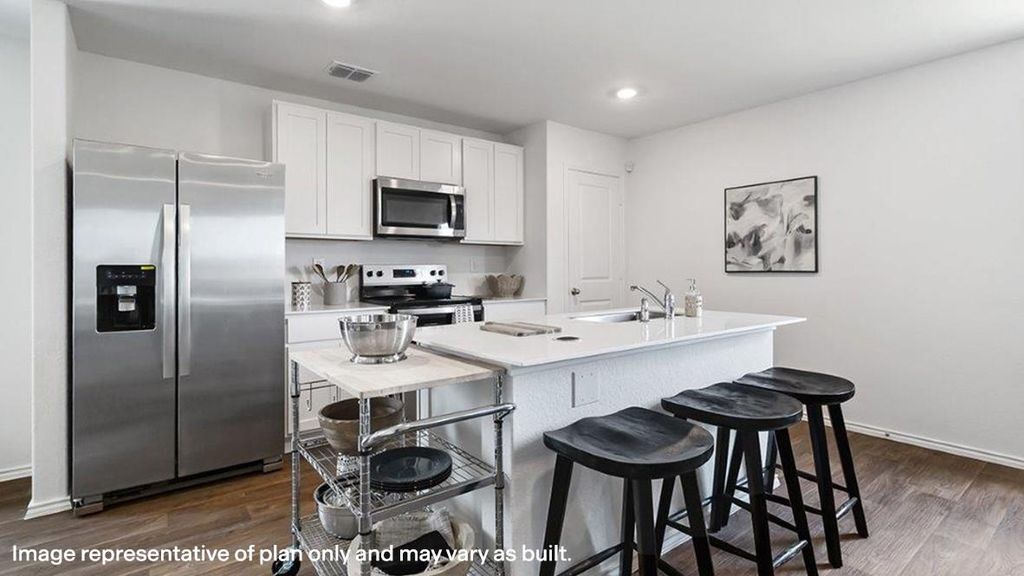
[[800]]124 Peluce Pl is listed for sale at 253,670. The Single-Family property has 5 bedrooms, 2 Full Bathrooms, 1 Half Bathroom, 1892 square feet, and was built in 2026. The lot size is 8014 Square feet.[[500]]Welcome to The Franklin, located in our Whitetail Run community in Caldwell, TX! This striking 2-story home spans 1,892 square feet and presents 5-bedrooms, 2.5-bathrooms, and a 2-car garage. At the front of the home, weve opted for a large foyer with garage access. A powder room and storage closet sit conveniently nearby. Continuing past this space, youre met with the open concept living, kitchen, and dining areas. This gourmet kitchen boasts quartz countertops, stainless steel appliances, quality cabinetry, a spacious island, and shelved pantry. On the second floor is a landing that leads you to the rest of the home. Here, we have all 5 bedrooms and 2 full bathrooms. Beds 4 and 5 sit at the top of the stairs. Between bedrooms 3 and 4, youll find the secondary bathroom and utility room. Youre then left with the last of the secondary bedrooms and the primary suite at the end of the hall. The primary suite has a bit more room, along with a spacious walk-in closet.
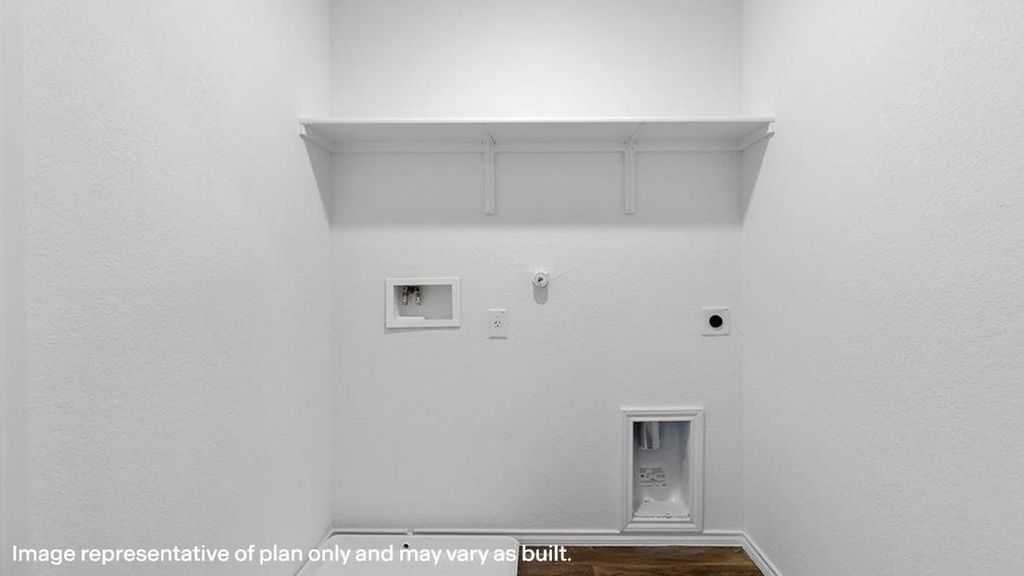
Welcome to The Franklin, located in our Whitetail Run community in Caldwell, TX! This striking 2-story home spans 1,892 square feet and presents 5-bedrooms, 2.5-bathrooms, and a 2-car garage. At the front of the home, we’ve opted for a large foyer with garage access. A powder room and storage closet sit conveniently nearby. Continuing past this space, you’re met with the open concept living, kitchen, and dining areas. This gourmet kitchen boasts quartz countertops, stainless steel appliances, quality cabinetry, a spacious island, and shelved pantry. On the second floor is a landing that leads you to the rest of the home. Here, we have all 5 bedrooms and 2 full bathrooms. Beds 4 and 5 sit at the top of the stairs. Between bedrooms 3 and 4, you’ll find the secondary bathroom and utility room. You’re then left with the last of the secondary bedrooms and the primary suite at the end of the hall. The primary suite has a bit more room, along with a spacious walk-in closet.
Disclaimer: Lot configuration and dimensions are estimates, not based on personal knowledge and come from a third party (Digital Map Products); therefore, you should not rely on the estimates and perform independent confirmation as to their accuracy
View neighborhood information
Ready to Sell your Home?
Request a complimentary home selling analysis featuring recently sold properties, market trends, home valuations and a personalized market update.
School information is computer generated and may not be accurate or current. Buyer must independently verify and confirm enrollment. Please contact the school district to determine the schools to which this property is zoned.







 New construction
 Just listed
 Currency converter





 Share


 Erase note
 You currently have no custom folders