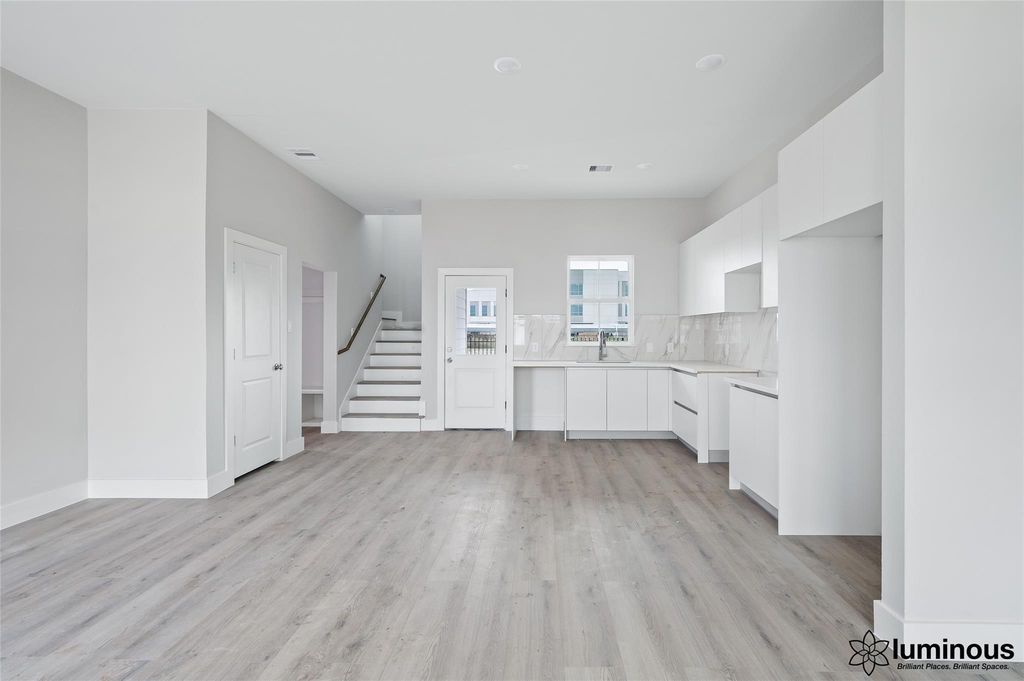
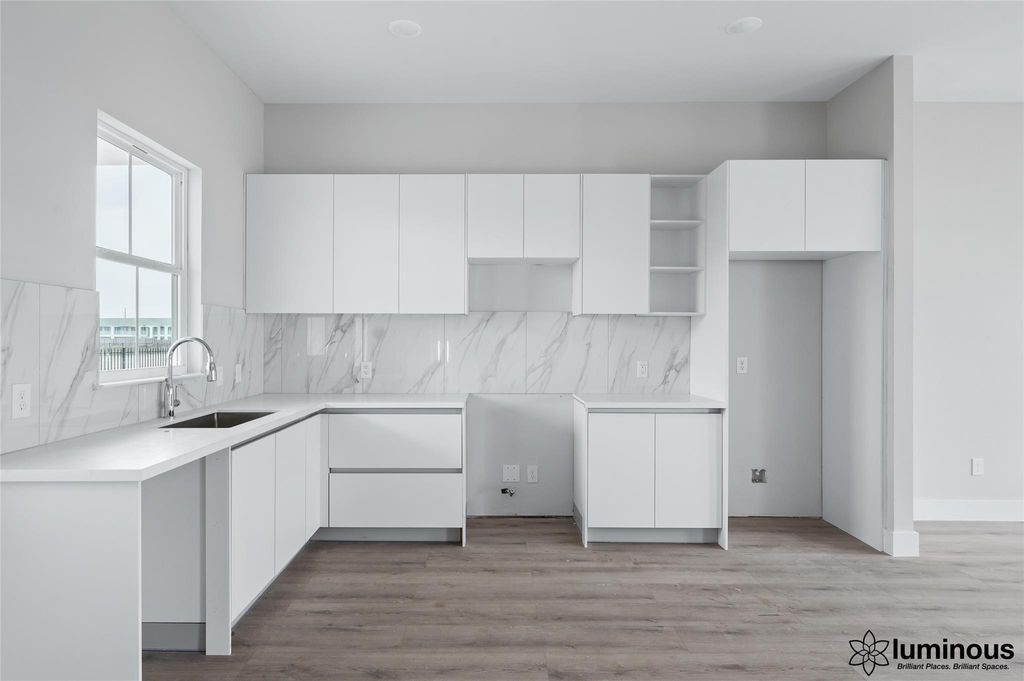
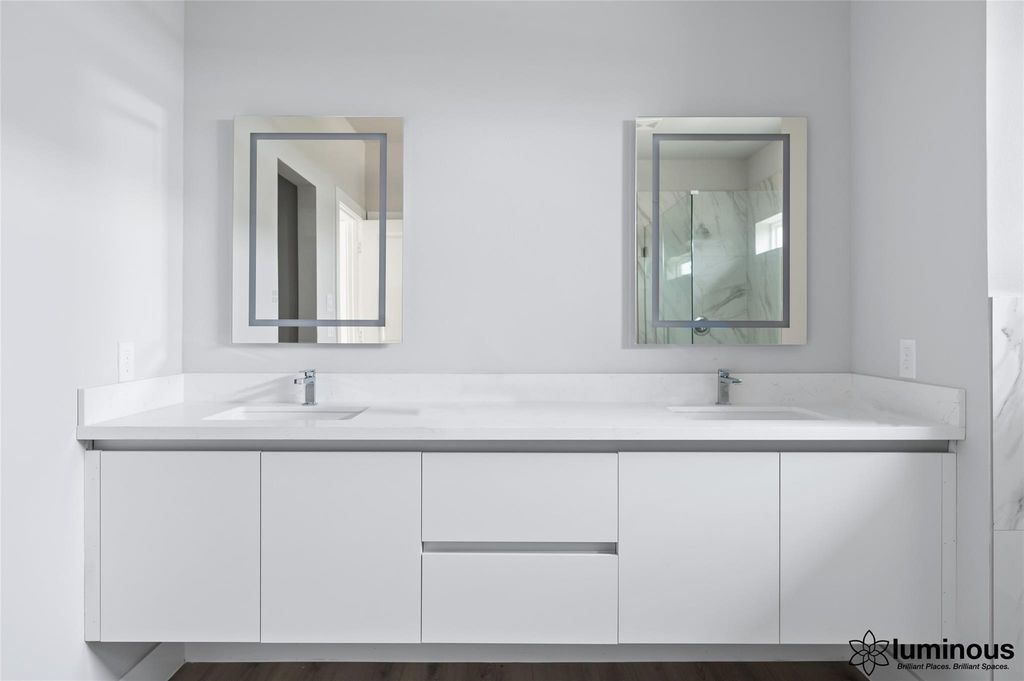
[[800]]6702 Metro Blvd unit09 is listed for sale at 313,000. The Townhouse/Condo - Condominium property has 3 bedrooms, 3 Full Bathrooms, 1 Half Bathroom, 1604 square feet, and was built in 2026.[[500]]Welcome to 6702 Metro Blvd 52 in the gated Metro Village communitya brand-new luxury home designed for modern living. Built in 2025 by Luminous Homes, this 3-bedroom, 3.5-bath detached condo offers 1,604 sq. ft. of thoughtfully planned space. The open-concept layout flows seamlessly from a stylish kitchen with quartz countertops and ENERGY STAR appliances to bright living areas with high ceilings and durable vinyl plank flooring. Upstairs, all bedrooms provide comfort and privacy. Enjoy peaceful mornings with a view of the community park and the convenience of guest parking just steps away, making it easy to host friends and family. Smart features, LED lighting, and an EV-ready garage add efficiency to your lifestyle. Just minutes from Bellaire Blvd, Highway 6, Westpark Tollway, and Beltway 8, this home offers both tranquility and convenience right in the heart of Houstons vibrant Little Saigon.
Welcome to 6702 Metro Blvd #52 in the gated Metro Village community—a brand-new luxury home designed for modern living. Built in 2025 by Luminous Homes, this 3-bedroom, 3.5-bath detached condo offers 1,604 sq. ft. of thoughtfully planned space. The open-concept layout flows seamlessly from a stylish kitchen with quartz countertops and ENERGY STAR appliances to bright living areas with high ceilings and durable vinyl plank flooring. Upstairs, all bedrooms provide comfort and privacy. Enjoy peaceful mornings with a view of the community park and the convenience of guest parking just steps away, making it easy to host friends and family. Smart features, LED lighting, and an EV-ready garage add efficiency to your lifestyle. Just minutes from Bellaire Blvd, Highway 6, Westpark Tollway, and Beltway 8, this home offers both tranquility and convenience— right in the heart of Houston’s vibrant Little Saigon.
Disclaimer: Lot configuration and dimensions are estimates, not based on personal knowledge and come from a third party (Digital Map Products); therefore, you should not rely on the estimates and perform independent confirmation as to their accuracy
View neighborhood information
Ready to Sell your Home?
Request a complimentary home selling analysis featuring recently sold properties, market trends, home valuations and a personalized market update.
School information is computer generated and may not be accurate or current. Buyer must independently verify and confirm enrollment. Please contact the school district to determine the schools to which this property is zoned.







 New construction
 Just listed
 Currency converter








 Share


 Erase note
 You currently have no custom folders