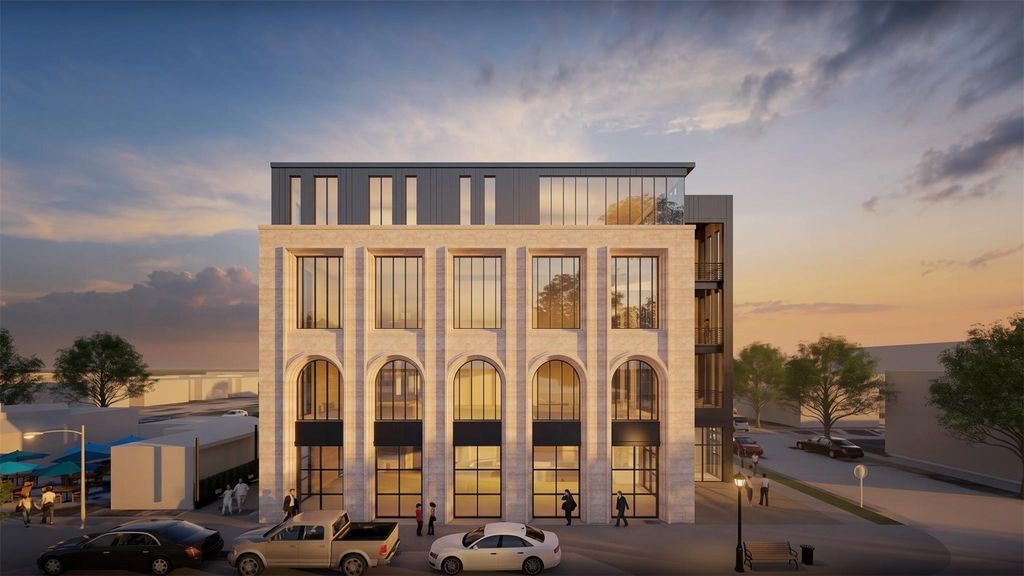
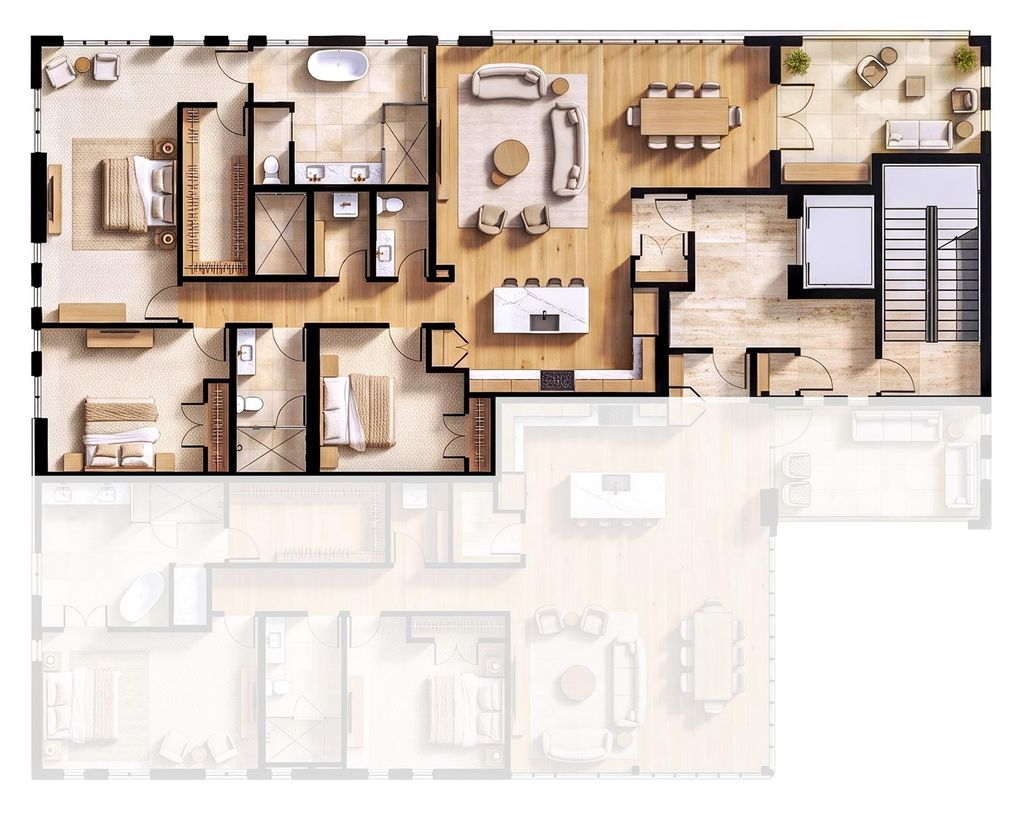
[[800]]1250 W Magnolia Ave unit1 is listed for sale at 1,175,500. The Residential - Condo property has 3 bedrooms, 2 Full Bathrooms, 1 Half Bathroom, 2351 square feet, and was built in 2027. The lot size is 5087.81 Square feet.[[500]]Exquisitely refined details throughout by Oxley Architects in the heart of the Medical District on sought after Magnolia Ave. This tastefuly appointed Northern Plan has 3bd, 2.5 baths featuring an open chefs kitchen concept with a commerical grade gas range, double oven, pantry, stainless appliances, natural stone counters, and an island that overlooks a spacious dining and living room. Main living area has wooden floors and there is decorative lighting and natura wood features accenting the luxurious unit. Primary suite features large walk-in and an oppulent bath with separate shower and tub, granite counters and double vanities. Enjoy morning coffee or cool evenings on your balcony overlooking the burgeoning South side community and happenings on Magnolia Ave. Close to hospitals, downtown, shops, and restuarants. Penthouse style unit sits above mulit use office space and restaurant on the first floor. Still time to choose colors and interior features such as lighting, hardware, and customize with owner approval.
Exquisitely refined details throughout by Oxley Architects in the heart of the Medical District on sought after Magnolia Ave. This tastefuly appointed Northern Plan has 3bd, 2.5 baths featuring an open chef's kitchen concept with a commerical grade gas range, double oven, pantry, stainless appliances, natural stone counters, and an island that overlooks a spacious dining and living room. Main living area has wooden floors and there is decorative lighting and natura wood features accenting the luxurious unit. Primary suite features large walk-in and an oppulent bath with separate shower and tub, granite counters and double vanities. Enjoy morning coffee or cool evenings on your balcony overlooking the burgeoning South side community and happenings on Magnolia Ave. Close to hospitals, downtown, shops, and restuarants. Penthouse style unit sits above mulit use office space and restaurant on the first floor. Still time to choose colors and interior features such as lighting, hardware, and customize with owner approval.
Commercial Grade Range, Dishwasher, Disposal, Dryer, Gas Cooktop, Gas Oven, Gas Range, Microwave, Double Oven, Plumbed For Gas in Kitchen, Refrigerator, Water Purifier
Security System
Fire Alarm,Fire Sprinkler System,Firewall(s),Key Card Entry,Smoke Detector(s)
Disclaimer: Lot configuration and dimensions are estimates, not based on personal knowledge and come from a third party (Digital Map Products); therefore, you should not rely on the estimates and perform independent confirmation as to their accuracy
View neighborhood information
Ready to Sell your Home?
Request a complimentary home selling analysis featuring recently sold properties, market trends, home valuations and a personalized market update.
School information is computer generated and may not be accurate or current. Buyer must independently verify and confirm enrollment. Please contact the school district to determine the schools to which this property is zoned.





 Just listed
 Currency converter





 Share


 Erase note
 You currently have no custom folders