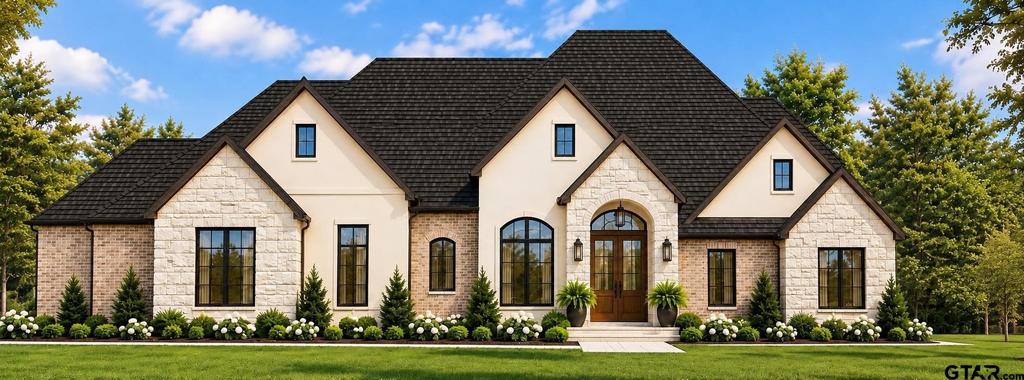
[[800]]2471 Bent Creek Trl is listed for sale at 1,185,000. The Single Family property has 4 bedrooms, 3 Full Bathrooms, 2 Half Bathrooms, 3822 square feet, and was built in 2026. The lot size is 18687.2 Square feet.[[500]]Fabulous 2026 construction by Anderson Custom Homes in the sought-after Hidden Creek Park at Legacy Bend, offering over 3,800 sq ft of thoughtfully designed living space. This stunning home features 4 bedrooms, 3 full and 2-half baths, a 3-car garage, plus a dedicated office and flex space, all within an open, flowing floor plan ideal for both everyday living and entertaining. The kitchen is equipped with double ovens, microwave, gas cooktop, and a walk-in pantry, opening seamlessly to the living area with a fireplace with gas logs, built-ins, and adjacent dining area. Enjoy outdoor living on the large covered back porch with fireplace and gas starter. Quartz and Quartzite countertops throughout. The exquisite split primary suite is a private retreat with an ensuite bath featuring separate vanities, a freestanding tub, walk-in shower, and an oversized walk-in closet with direct access to the laundry room. Additional highlights include a mud room, friend door, ceiling treatments, foam insulation, tankless gas water heater, and builders 1-2-10 warranty. The exterior showcases an elegant brick, stone, and stucco facade, while the fenced backyard with sprinkler system adds convenience. Wood floors in the main living areas, primary suite, and game room complete the design. Located in convenient South Tyler, just minutes from Hollytree Country Club, this exceptional home blends luxury, comfort, and quality craftsmanship. Come See! Come Buy!
Fabulous 2026 construction by Anderson Custom Homes in the sought-after Hidden Creek Park at Legacy Bend, offering over 3,800 sq ft of thoughtfully designed living space. This stunning home features 4 bedrooms, 3 full and 2-half baths, a 3-car garage, plus a dedicated office and flex space, all within an open, flowing floor plan ideal for both everyday living and entertaining. The kitchen is equipped with double ovens, microwave, gas cooktop, and a walk-in pantry, opening seamlessly to the living area with a fireplace with gas logs, built-ins, and adjacent dining area. Enjoy outdoor living on the large covered back porch with fireplace and gas starter. Quartz and Quartzite countertops throughout. The exquisite split primary suite is a private retreat with an ensuite bath featuring separate vanities, a freestanding tub, walk-in shower, and an oversized walk-in closet with direct access to the laundry room. Additional highlights include a mud room, friend door, ceiling treatments, foam insulation, tankless gas water heater, and builder''s 1-2-10 warranty. The exterior showcases an elegant brick, stone, and stucco facade, while the fenced backyard with sprinkler system adds convenience. Wood floors in the main living areas, primary suite, and game room complete the design. Located in convenient South Tyler, just minutes from Hollytree Country Club, this exceptional home blends luxury, comfort, and quality craftsmanship. Come See! Come Buy!
Disclaimer: Lot configuration and dimensions are estimates, not based on personal knowledge and come from a third party (Digital Map Products); therefore, you should not rely on the estimates and perform independent confirmation as to their accuracy
View neighborhood information
Ready to Sell your Home?
Request a complimentary home selling analysis featuring recently sold properties, market trends, home valuations and a personalized market update.
School information is computer generated and may not be accurate or current. Buyer must independently verify and confirm enrollment. Please contact the school district to determine the schools to which this property is zoned.


 Just listed
 Currency converter





 Share


 Erase note
 You currently have no custom folders