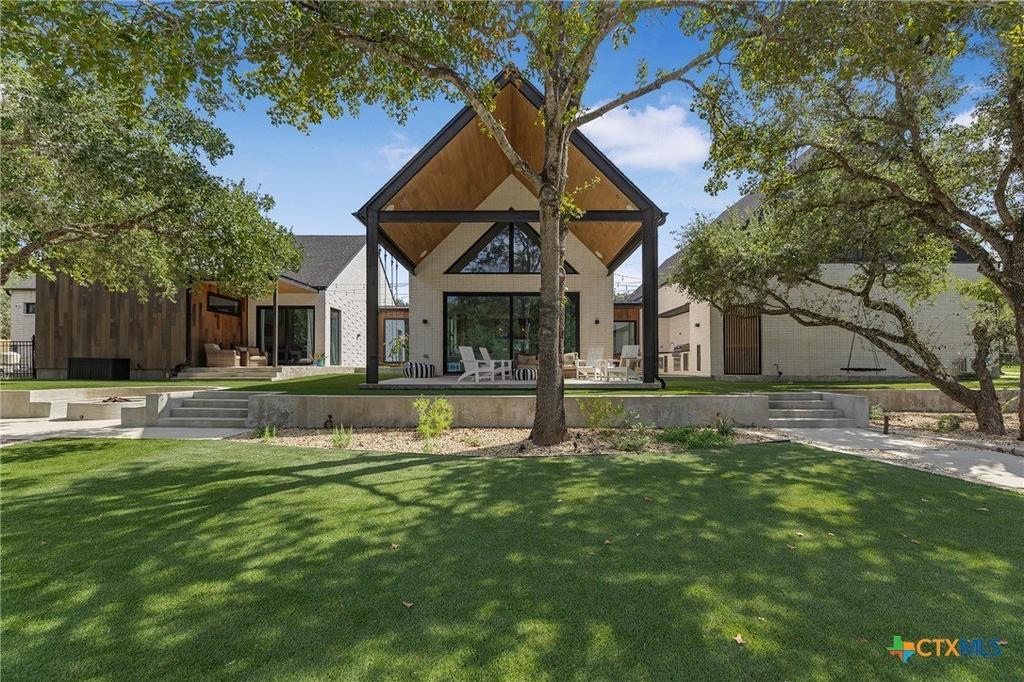
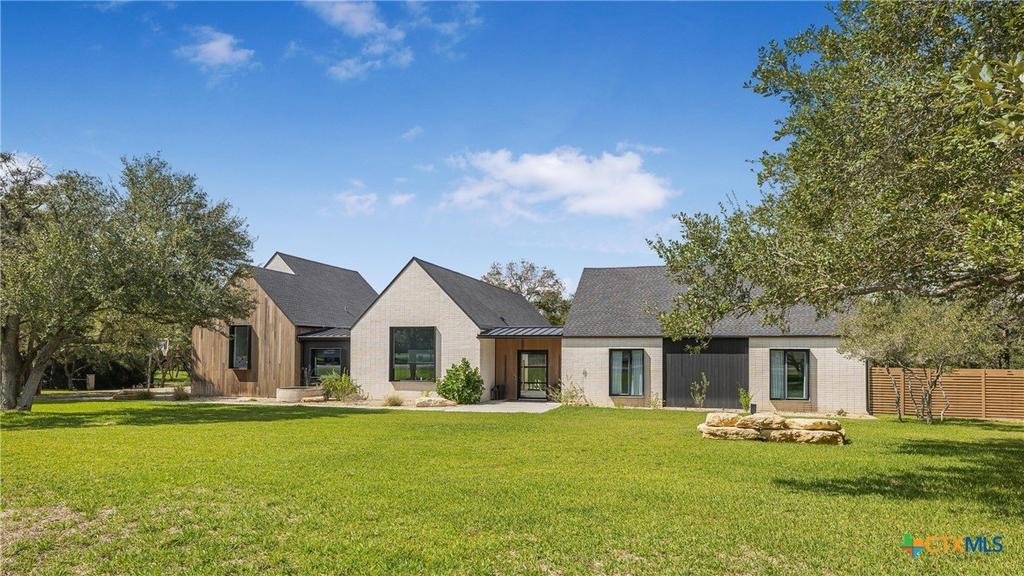
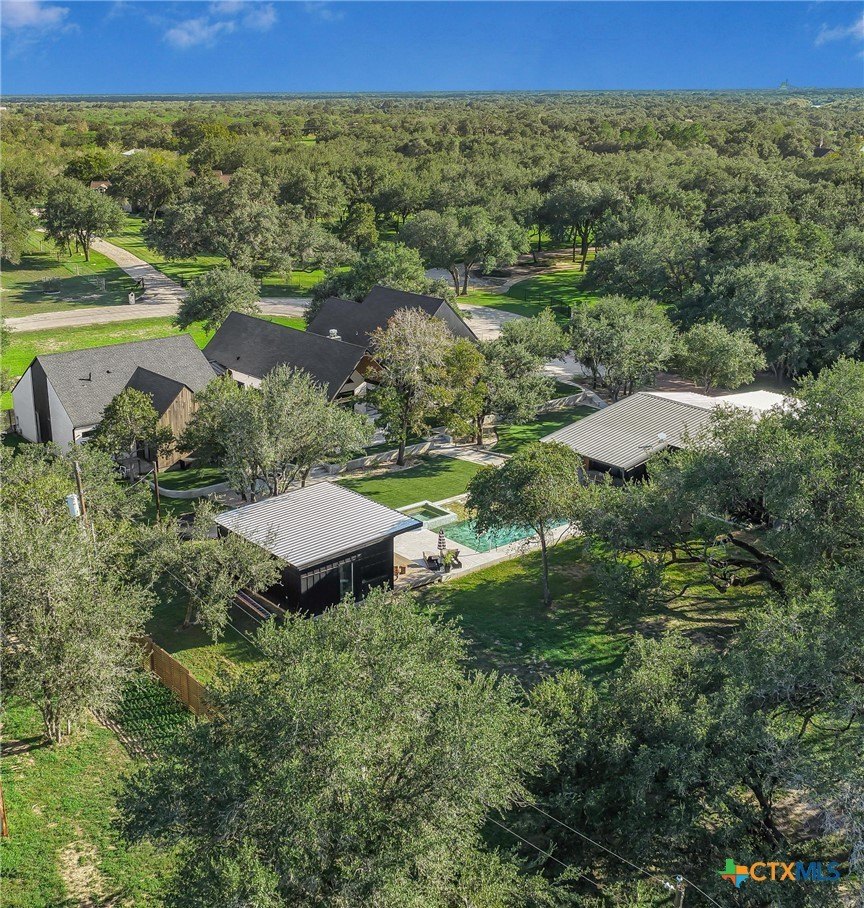
[[800]]356 Camino Real is listed for sale at 1,915,000. The Single Family property has 4 bedrooms, 4 Full Bathrooms, 5996 square feet, and was built in 2022. The lot size is 71482 Square feet.[[500]]Experience extraordinary luxury in Mission Valley, TX! 356 Camino Real is a stunning contemporary estate built in 2022 on just under 2 acres surrounded by more than 50 majestic oak trees. This exceptional property features a 4,256 SF main residence with 4 bedrooms and 4 bathrooms, a 1,200 SF detached guest house/executive office, a 540 SF private gym and wellness suite, and an 800 SF insulated shop. Designed with impeccable attention to detail, the residence showcases soaring 22 cathedral ceilings, custom white-oak finishes, natural slate, expansive accordion glass doors, and a dramatic 12 three-sided custom fireplace clad. The chefs kitchen features soapstone countertops, custom cabinetry, a 48" commercial-style range, integrated refrigeration, and dual dishwashers. The luxurious primary retreat offers a spa-inspired bath with heated floors, soaking tub, oversized shower, and custom closet with direct laundry access. Entertain in style with a spectacular resort style pool and spa, outdoor kitchen, sunken conversation pit with propane fire feature, and beautifully landscaped grounds. The private wellness building includes a full gym, steam sauna and shower, while the detached guest house offers three flexible rooms, living area, kitchenette, and full bath. Additional highlights include an upstairs game room, theater with laser projection, integrated smart-home technology, premium spray-foam insulation, high-efficiency HVAC, dedicated dehumidification, conditioned garage, EV charging, and extensive covered parking. Offeri
Experience extraordinary luxury in Mission Valley, TX! 356 Camino Real is a stunning contemporary estate built in 2022 on just under 2 acres surrounded by more than 50 majestic oak trees. This exceptional property features a 4,256 SF main residence with 4 bedrooms and 4 bathrooms, a 1,200 SF detached guest house/executive office, a 540 SF private gym and wellness suite, and an 800 SF insulated shop. Designed with impeccable attention to detail, the residence showcases soaring 22'' cathedral ceilings, custom white-oak finishes, natural slate, expansive accordion glass doors, and a dramatic 12'' three-sided custom fireplace clad. The chef''s kitchen features soapstone countertops, custom cabinetry, a 48" commercial-style range, integrated refrigeration, and dual dishwashers. The luxurious primary retreat offers a spa-inspired bath with heated floors, soaking tub, oversized shower, and custom closet with direct laundry access. Entertain in style with a spectacular resort style pool and spa, outdoor kitchen, sunken conversation pit with propane fire feature, and beautifully landscaped grounds. The private wellness building includes a full gym, steam sauna and shower, while the detached guest house offers three flexible rooms, living area, kitchenette, and full bath. Additional highlights include an upstairs game room, theater with laser projection, integrated smart-home technology, premium spray-foam insulation, high-efficiency HVAC, dedicated dehumidification, conditioned garage, EV charging, and extensive covered parking. Offering nearly 6,000 SF of combined conditioned space, exceptional craftsmanship, and resort-style amenities, this remarkable estate delivers an unparalleled blend of sophistication, privacy, and modern luxury.
Disclaimer: Lot configuration and dimensions are estimates, not based on personal knowledge and come from a third party (Digital Map Products); therefore, you should not rely on the estimates and perform independent confirmation as to their accuracy
View neighborhood information
Ready to Sell your Home?
Request a complimentary home selling analysis featuring recently sold properties, market trends, home valuations and a personalized market update.
School information is computer generated and may not be accurate or current. Buyer must independently verify and confirm enrollment. Please contact the school district to determine the schools to which this property is zoned.







 Just listed
 Currency converter





 Share


 Erase note
 You currently have no custom folders