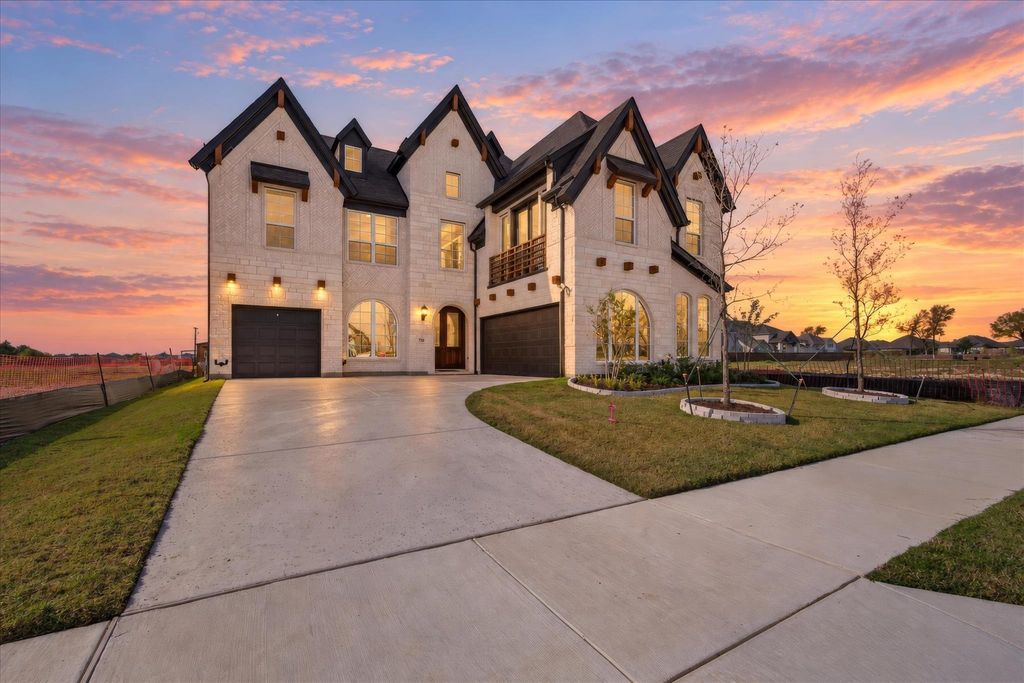
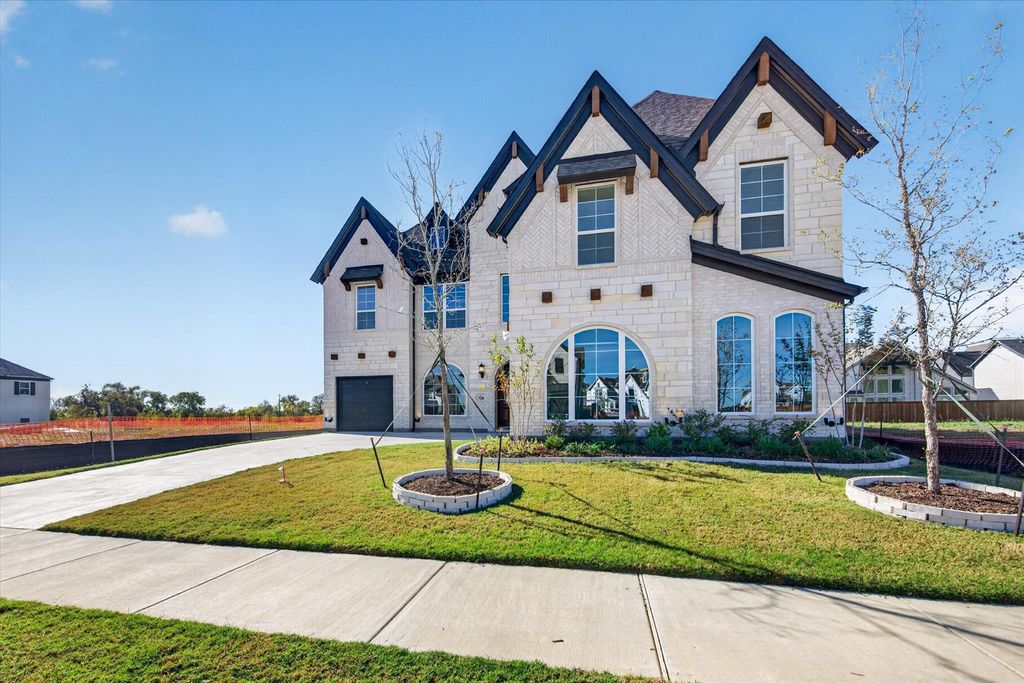
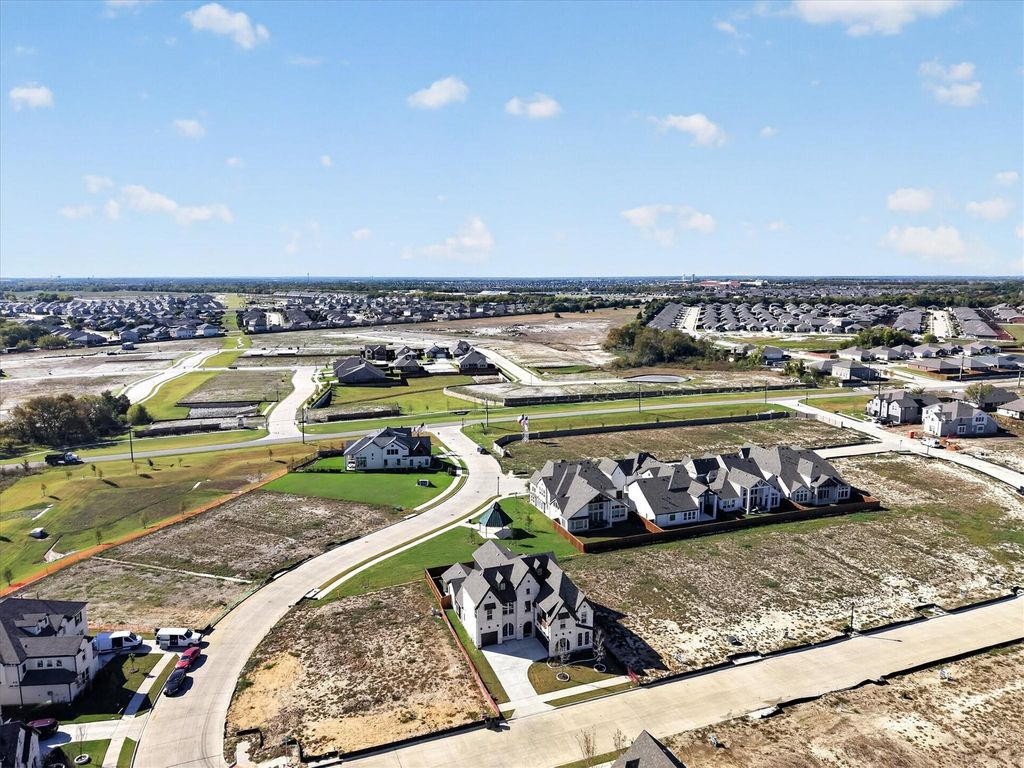
[[800]]720 Samantha St is listed for sale at 799,000. The Residential - Single Family property has 5 bedrooms, 4 Full Bathrooms, 4033 square feet, and was built in 2026. The lot size is 7343 Square feet.[[500]]Make an entrance. Arched double mahogany doors with beveled glass open to a vaulted, beamed foyer, where a dramatic curved staircase sweeps up to a gallery overlook in dark-stained oak and wrought iron. It is the first thing you see and the thing your guests will talk about. This Modern Tudor impresses from the street with cream stone, herringbone brick, steep dark gables, arched windows, and a wood-railed balcony, and it keeps delivering inside. Exposed wood beams cross the living room, anchored by a floor-to-ceiling stacked stone fireplace and a wall of windows. French doors close off a private office. The showpiece kitchen pairs knotty alder cabinets with a stone island made for gathering. Then comes the feature buyers ask for and rarely find: a second chefs kitchen built for real cooking, behind its own door, with a gas range, vent hood, microwave, sink, and 8-foot storage cabinets, so the main kitchen stays spotless for your guests. The first-floor primary suite ends the day with a freestanding soaking tub and a custom tile shower. A guest bedroom with full bath and a formal dining room are downstairs too. Upstairs: three bedrooms, a beamed game room, a retreat room with a balcony. Outside, the covered patio was extended to 17 x 10 for dinner outdoors and evenings at the grill. Over 160,000 in upgrades, 3-car garage with EV charger, security cameras installed, sprinkler system, exterior outlets at every corner. No MUD, no PID. Premium lot, convenient to McKinney, US-75, shopping, and dining.
Make an entrance. Arched double mahogany doors with beveled glass open to a vaulted, beamed foyer, where a dramatic curved staircase sweeps up to a gallery overlook in dark-stained oak and wrought iron. It is the first thing you see and the thing your guests will talk about. This Modern Tudor impresses from the street with cream stone, herringbone brick, steep dark gables, arched windows, and a wood-railed balcony, and it keeps delivering inside. Exposed wood beams cross the living room, anchored by a floor-to-ceiling stacked stone fireplace and a wall of windows. French doors close off a private office. The showpiece kitchen pairs knotty alder cabinets with a stone island made for gathering. Then comes the feature buyers ask for and rarely find: a second chef's kitchen built for real cooking, behind its own door, with a gas range, vent hood, microwave, sink, and 8-foot storage cabinets, so the main kitchen stays spotless for your guests. The first-floor primary suite ends the day with a freestanding soaking tub and a custom tile shower. A guest bedroom with full bath and a formal dining room are downstairs too. Upstairs: three bedrooms, a beamed game room, a retreat room with a balcony. Outside, the covered patio was extended to 17 x 10 for dinner outdoors and evenings at the grill. Over $160,000 in upgrades, 3-car garage with EV charger, security cameras installed, sprinkler system, exterior outlets at every corner. No MUD, no PID. Premium lot, convenient to McKinney, US-75, shopping, and dining.
School information is computer generated and may not be accurate or current. Buyer must independently verify and confirm enrollment. Please contact the school district to determine the schools to which this property is zoned.








 Just listed
 Currency converter
 Add to Calendar





 Share


 Erase note
 You currently have no custom folders