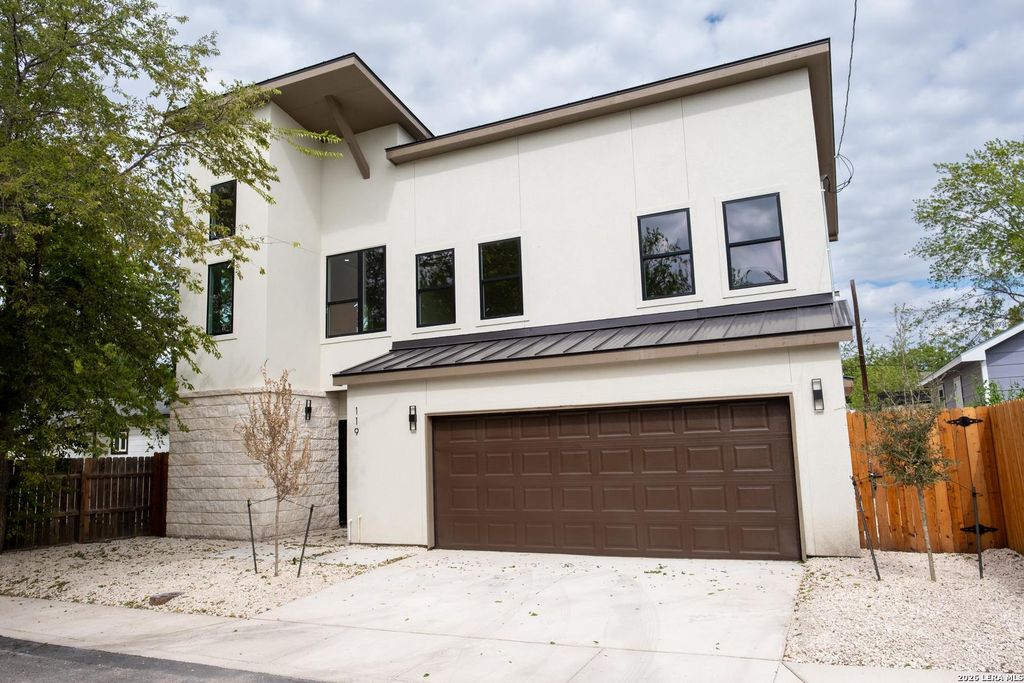
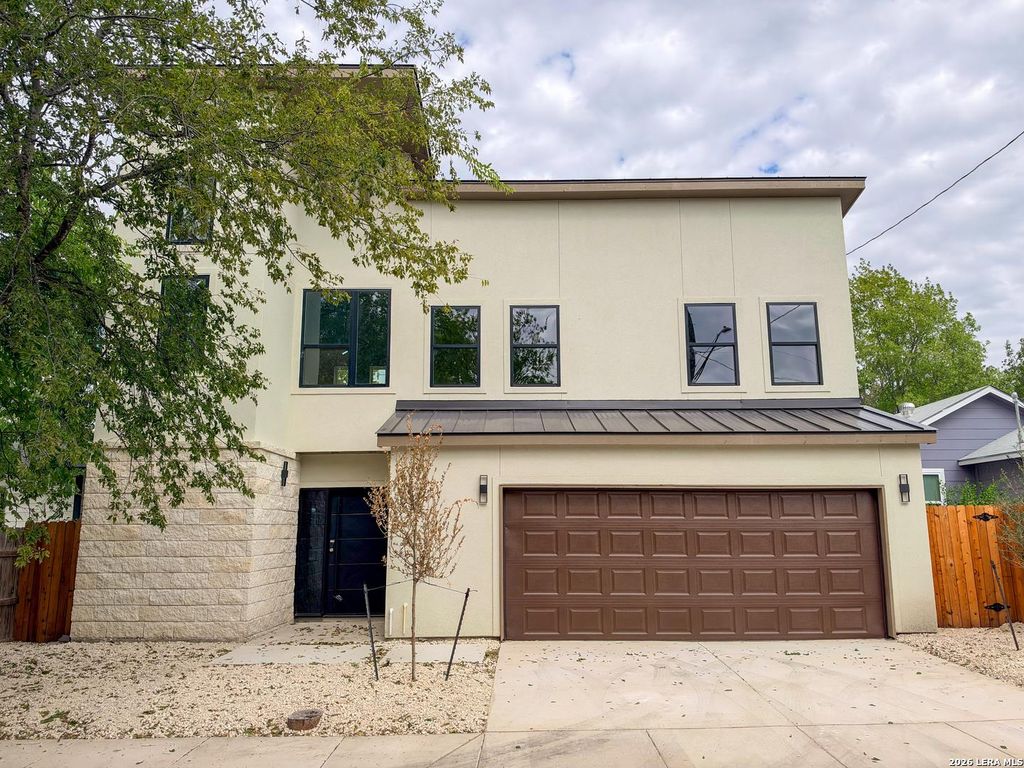
[[800]]119 FREDONIA ST is listed for sale at 439,000. The Single-Family property has 3 bedrooms, 3 Full Bathrooms, 1 Half Bathroom, 1904 square feet, and was built in 2026.[[500]]Welcome Home! Discover this thoughtfully designed two-story residence in the heart of Downtown San Antonio, where modern elegance meets urban charm. Upon entering, youll be greeted by a reinforced, insulated steel front door, soaring ceilings, and an open-concept floor plan that creates a bright, spacious atmosphere ideal for both everyday living and entertaining. The beautifully appointed kitchen features quartz countertops and custom soft-close cabinetry, seamlessly blending style and functionality. A striking steel staircase adds a bold, contemporary touch, while the inviting balcony offers impressive downtown views-perfect for relaxing or enjoying the vibrant cityscape. The spacious two-car garage provides ample room for vehicles, storage, and more. Beyond its stylish design and modern finishes, this homes prime location places you just moments away from downtown dining, shopping, entertainment, and everyday conveniences. We invite you to schedule a showing and experience everyth
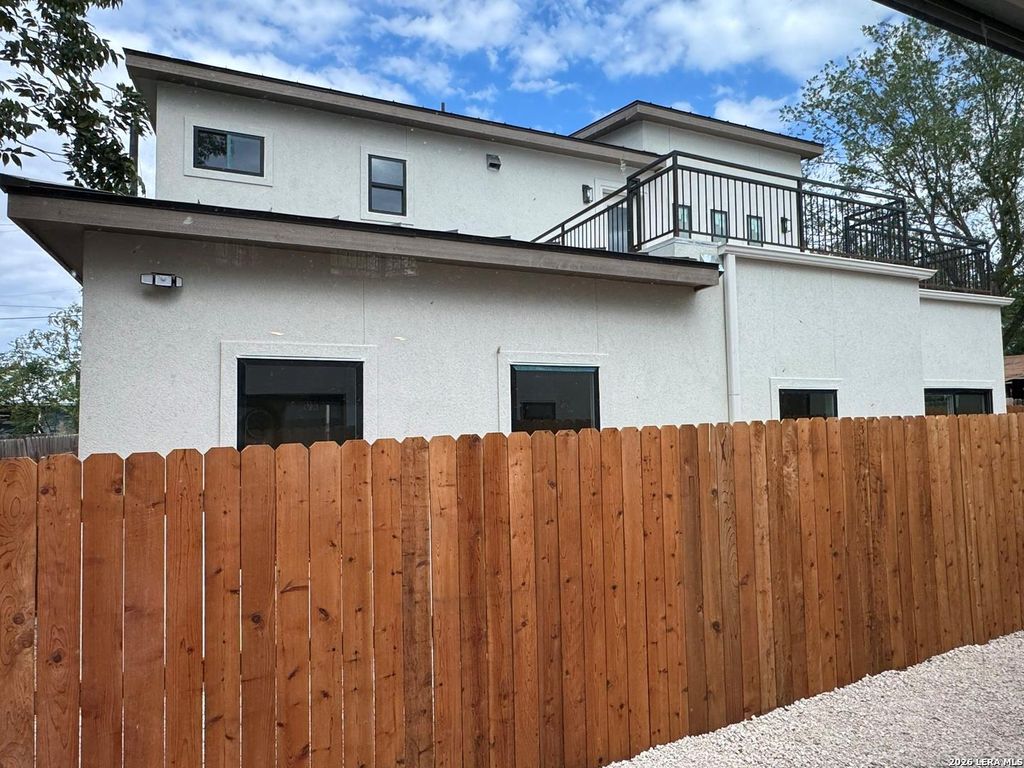
Welcome Home! Discover this thoughtfully designed two-story residence in the heart of Downtown San Antonio, where modern elegance meets urban charm. Upon entering, you'll be greeted by a reinforced, insulated steel front door, soaring ceilings, and an open-concept floor plan that creates a bright, spacious atmosphere ideal for both everyday living and entertaining. The beautifully appointed kitchen features quartz countertops and custom soft-close cabinetry, seamlessly blending style and functionality. A striking steel staircase adds a bold, contemporary touch, while the inviting balcony offers impressive downtown views-perfect for relaxing or enjoying the vibrant cityscape. The spacious two-car garage provides ample room for vehicles, storage, and more. Beyond its stylish design and modern finishes, this home's prime location places you just moments away from downtown dining, shopping, entertainment, and everyday conveniences. We invite you to schedule a showing and experience everyth
Disclaimer: Lot configuration and dimensions are estimates, not based on personal knowledge and come from a third party (Digital Map Products); therefore, you should not rely on the estimates and perform independent confirmation as to their accuracy
View neighborhood information
Ready to Sell your Home?
Request a complimentary home selling analysis featuring recently sold properties, market trends, home valuations and a personalized market update.
School information is computer generated and may not be accurate or current. Buyer must independently verify and confirm enrollment. Please contact the school district to determine the schools to which this property is zoned.







 Just listed
 Currency converter





 Share


 Erase note
 You currently have no custom folders