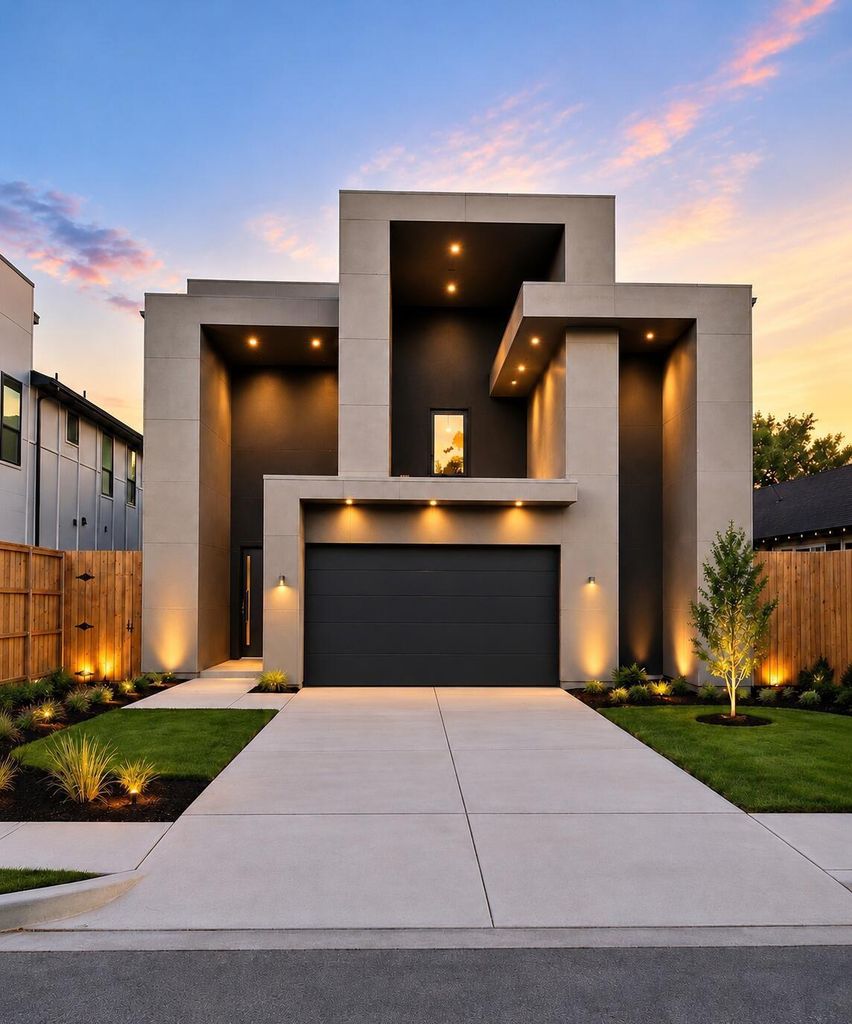
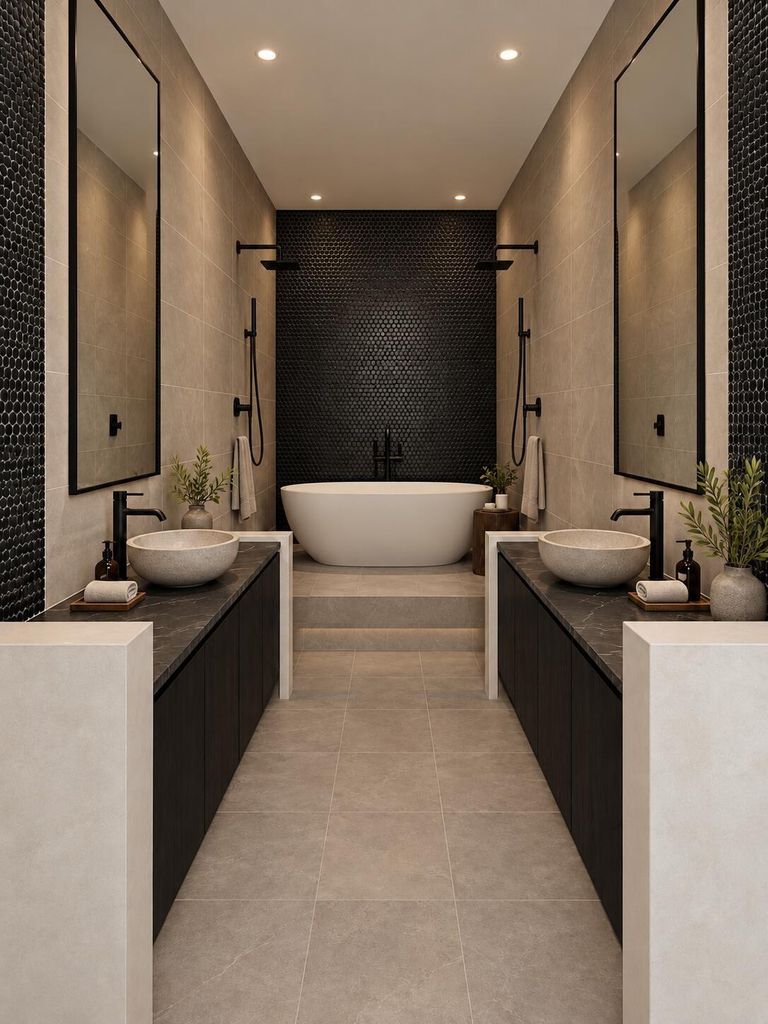
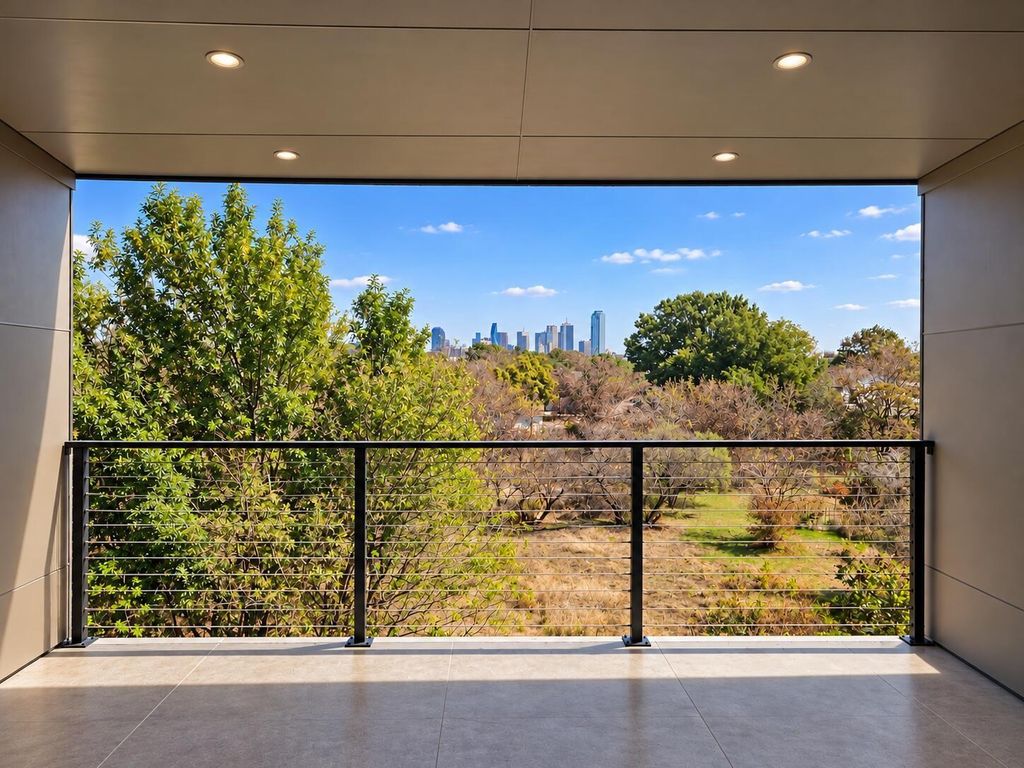
[[800]]3434 Crossman Ave is listed for sale at 699,999. The Residential - Single Family property has 4 bedrooms, 3 Full Bathrooms, 1 Half Bathroom, 3149 square feet, and was built in 2025. The lot size is 5662.8 Square feet.[[500]]JUST THREE WEEKS FROM COMPLETION, Experience a different perspective of Dallas living at 3434 Crossman Street, where striking contemporary architecture meets breathtaking, unobstructed views of the Downtown Dallas skyline from the second-floor loft bar space and the third-floor COVERED ROOF-TOP DECK.Positioned as a true urban sanctuary, this thoughtfully designed new-construction home features commercial-grade finishes and a luxury lighting package that complement its distinctive architectural character. An additional opportunity exists to expand your backyard by an additional 5,000 sq ft through the optional acquisition of adjoining land, creating endless possibilities for future outdoor living, pool design, or custom entertaining spaces.With completion just around the corner, buyers have a unique opportunity to experience the homes architectural character, thoughtfully designed spaces, and incredible views before the finishing touches are complete.Why wait to discover what could be your next home? Experience the space, appreciate the distinctive design, and take advantage of the opportunity to secure this exceptional property before completion, with the possibility of moving in before the holidays.Images are anticipated completed appearance. Final details may vary.
JUST THREE WEEKS FROM COMPLETION, Experience a different perspective of Dallas living at 3434 Crossman Street, where striking contemporary architecture meets breathtaking, unobstructed views of the Downtown Dallas skyline from the second-floor loft bar space and the third-floor COVERED ROOF-TOP DECK.
Positioned as a true urban sanctuary, this thoughtfully designed new-construction home features commercial-grade finishes and a luxury lighting package that complement its distinctive architectural character. An additional opportunity exists to expand your backyard by an additional 5,000 sq ft through the optional acquisition of adjoining land, creating endless possibilities for future outdoor living, pool design, or custom entertaining spaces.
With completion just around the corner, buyers have a unique opportunity to experience the home's architectural character, thoughtfully designed spaces, and incredible views before the finishing touches are complete.
Why wait to discover what could be your next home? Experience the space, appreciate the distinctive design, and take advantage of the opportunity to secure this exceptional property before completion, with the possibility of moving in before the holidays.
Images are anticipated completed appearance. Final details may vary.
Granite Counters, In-Law Suite Floorplan, Kitchen Island, Loft, Multiple Staircases, Open Floorplan, Pantry, Walk-In Closet(s), Wet Bar, Second Primary Bedroom
Disclaimer: Lot configuration and dimensions are estimates, not based on personal knowledge and come from a third party (Digital Map Products); therefore, you should not rely on the estimates and perform independent confirmation as to their accuracy
View neighborhood information
Ready to Sell your Home?
Request a complimentary home selling analysis featuring recently sold properties, market trends, home valuations and a personalized market update.
School information is computer generated and may not be accurate or current. Buyer must independently verify and confirm enrollment. Please contact the school district to determine the schools to which this property is zoned.







 Just listed
 Currency converter





 Share


 Erase note
 You currently have no custom folders