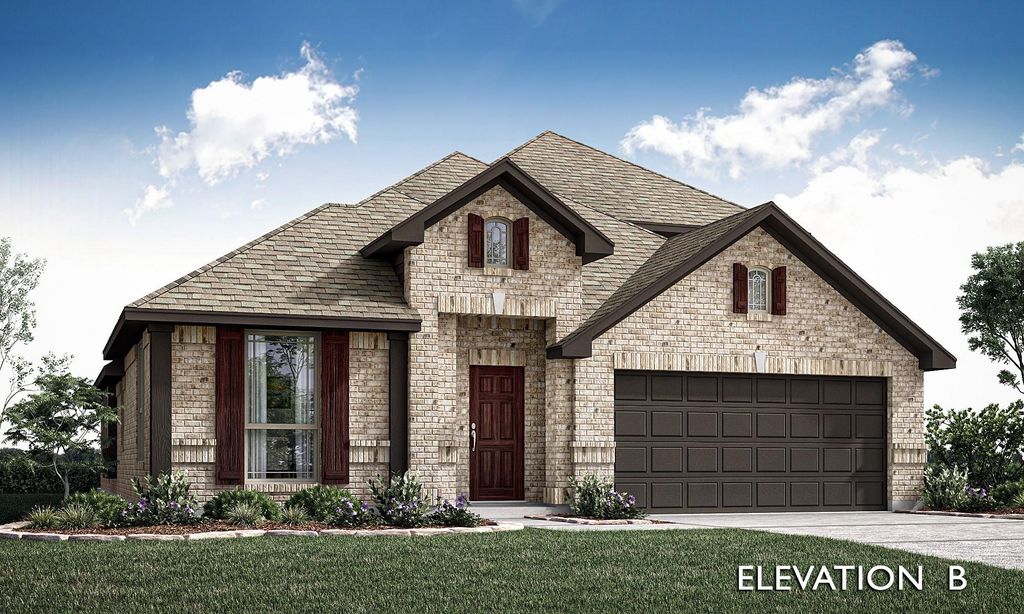
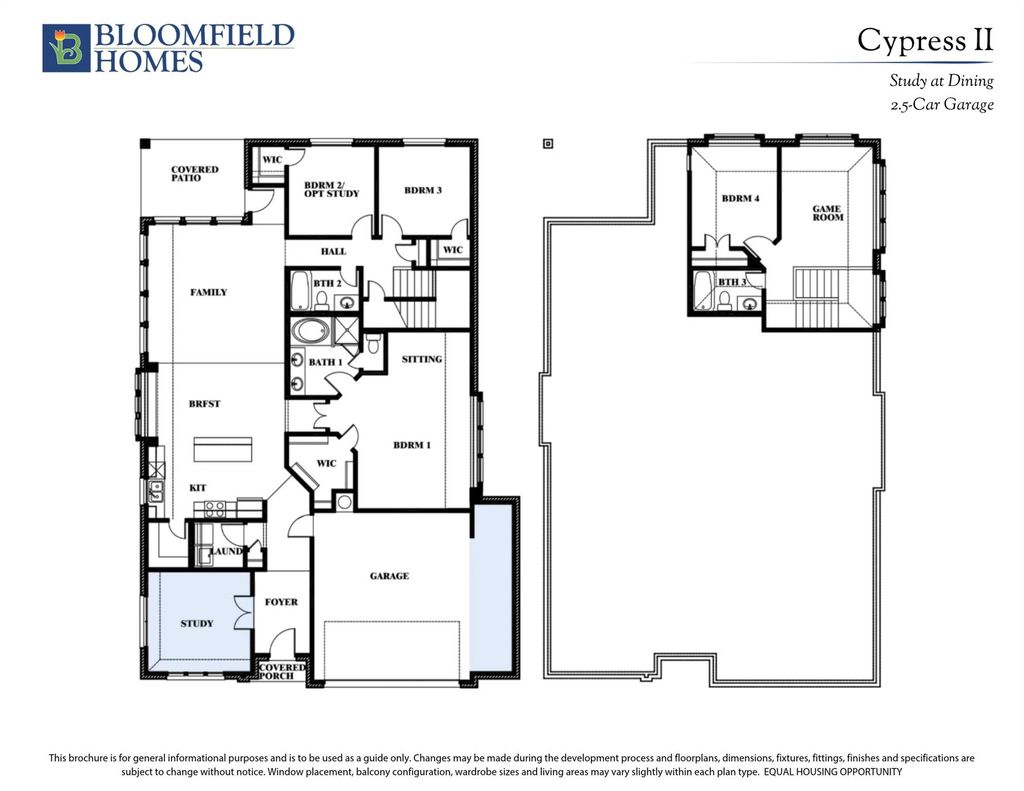
[[800]]550 Pearly Top Dr is listed for sale at 504,843. The Residential - Single Family property has 4 bedrooms, 3 Full Bathrooms, 2452 square feet, and was built in 2026. The lot size is 8944.8 Square feet.[[500]]NEW! NEVER LIVED IN. Estimated completion December 2026. A sitting area gives the primary suite more room to unwind in this Cypress II, while a fourth bedroom, full bath, and game room occupy the upper level. Bloomfield Homes two-story plan offers 4 bedrooms, 3 full baths, a study, and a 2.5-car garage on an oversized interior lot in Maplewood South. The primary bedroom sits on the first floor with added LED lighting, a walk-in closet, and an ensuite bath featuring dual sinks, quartz counters, a garden tub, and a separate shower. Upgraded tile coordinates the bath floor, shower walls, and tub surround. Across the hall, 2 secondary bedrooms have walk-in closets and share another full bath. Upstairs gives games and movie nights a gathering space of their own. Back downstairs, laminate wood flooring connects the shared spaces, including a front study enclosed by French doors. Work can have a door of its own. The kitchen brings painted cabinets and upgraded quartz counters together with a white herringbone backsplash and a single-bowl sink. An electric range handles cooking, with an island for prep, a walk-in pantry for storage, and breakfast space beside a window seat. From there, the family room stretches toward the backyard, with added LED lighting and a door to the covered patio. Quartz counters continue through all 3 bathrooms, and upgraded tile also finishes the secondary baths and laundry room. The laundry sits near the garage entry, where the extra half-bay provides storage room. Outside, upgraded bric
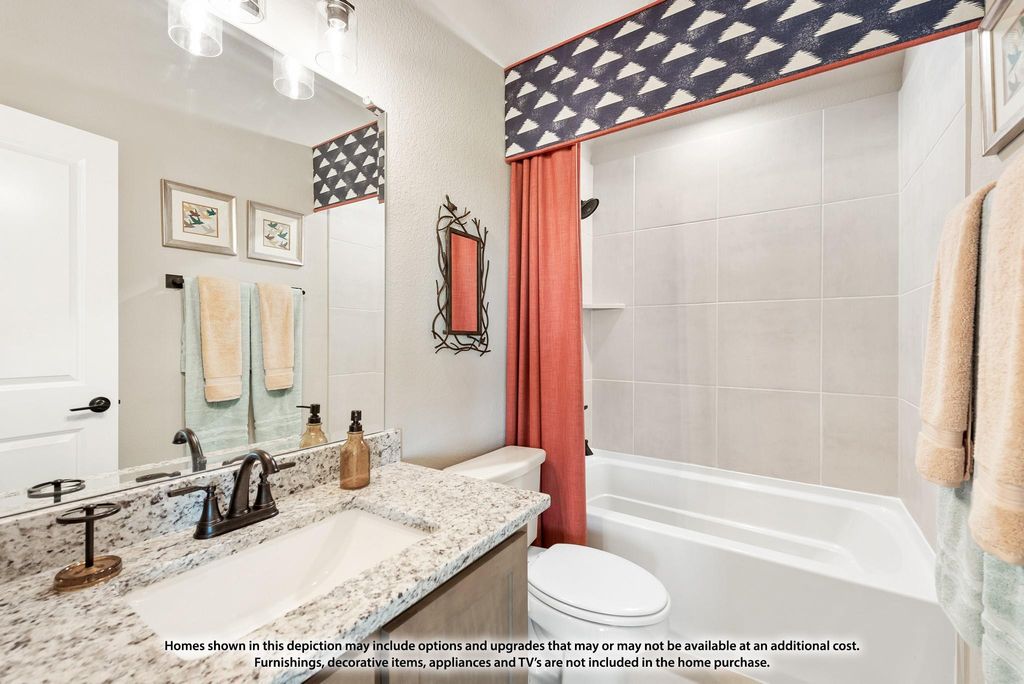
NEW! NEVER LIVED IN. Estimated completion December 2026. A sitting area gives the primary suite more room to unwind in this Cypress II, while a fourth bedroom, full bath, and game room occupy the upper level. Bloomfield Homes' two-story plan offers 4 bedrooms, 3 full baths, a study, and a 2.5-car garage on an oversized interior lot in Maplewood South. The primary bedroom sits on the first floor with added LED lighting, a walk-in closet, and an ensuite bath featuring dual sinks, quartz counters, a garden tub, and a separate shower. Upgraded tile coordinates the bath floor, shower walls, and tub surround. Across the hall, 2 secondary bedrooms have walk-in closets and share another full bath. Upstairs gives games and movie nights a gathering space of their own. Back downstairs, laminate wood flooring connects the shared spaces, including a front study enclosed by French doors. Work can have a door of its own. The kitchen brings painted cabinets and upgraded quartz counters together with a white herringbone backsplash and a single-bowl sink. An electric range handles cooking, with an island for prep, a walk-in pantry for storage, and breakfast space beside a window seat. From there, the family room stretches toward the backyard, with added LED lighting and a door to the covered patio. Quartz counters continue through all 3 bathrooms, and upgraded tile also finishes the secondary baths and laundry room. The laundry sits near the garage entry, where the extra half-bay provides storage room. Outside, upgraded brick, a covered porch, an 8' front door, and 4 uplights give the exterior definition. Visit the Bloomfield Homes Maplewood model today!
Dishwasher, Disposal, Electric Cooktop, Electric Oven, Electric Water Heater, Microwave
Security System
Carbon Monoxide Detector(s),Smoke Detector(s)
Interior
Built-in Features, Cable TV Available, Double Vanity, Eat-in Kitchen, High Speed Internet Available, Kitchen Island, Open Floorplan, Pantry, Walk-In Closet(s)
School information is computer generated and may not be accurate or current. Buyer must independently verify and confirm enrollment. Please contact the school district to determine the schools to which this property is zoned.







 Just listed
 Currency converter





 Share


 Erase note
 You currently have no custom folders