


Premium Content such as Sold Prices, Property History Reports and Saved Searches.
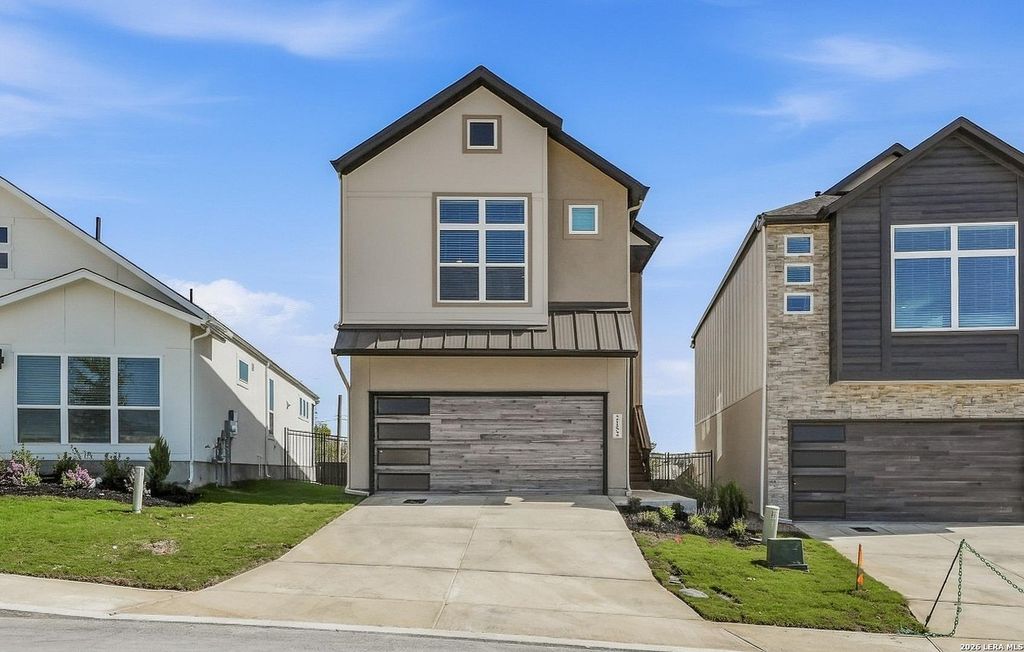
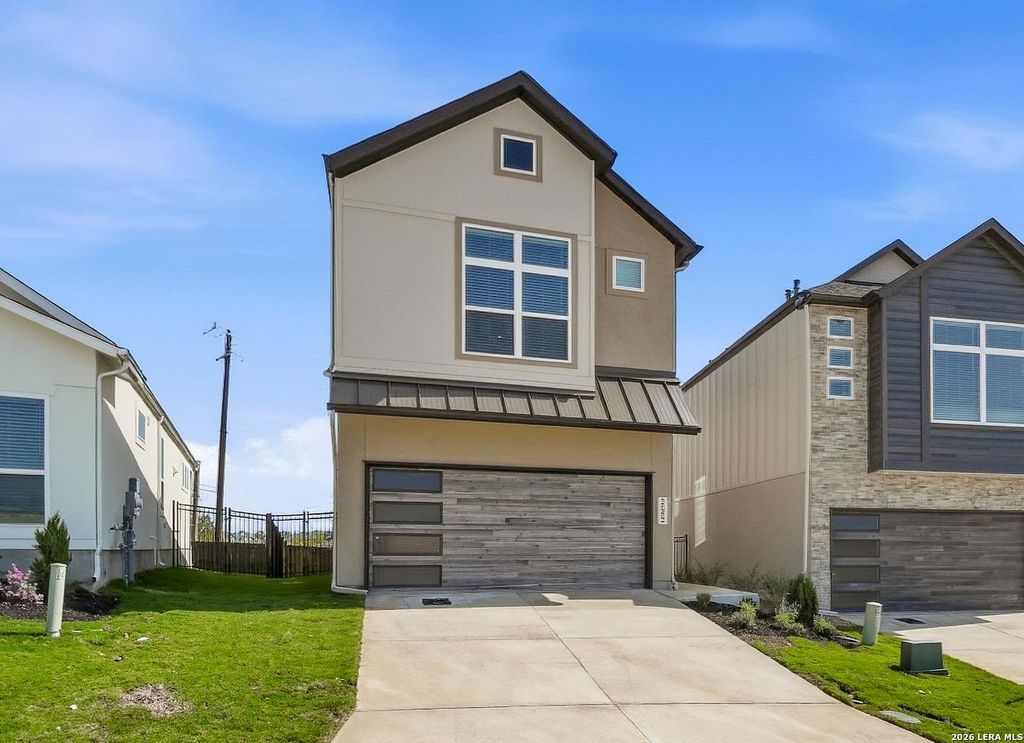
Move in Ready! The Apollo floor plan offers approximately 1,924 sq. ft. of thoughtfully designed living space with 3 bedrooms, a versatile flex room, spacious kitchen, breakfast and family areas, and a private primary suite with walk-in closet. Enjoy outdoor living from the covered balcony, plus the added privacy of no back neighbors and a low-maintenance yard

Check out assigned and nearby schools along with their detailed ratings and essential information to help you make informed decisions.





 Just listed
 Currency converter





 Share


 Erase note
 You currently have no custom folders