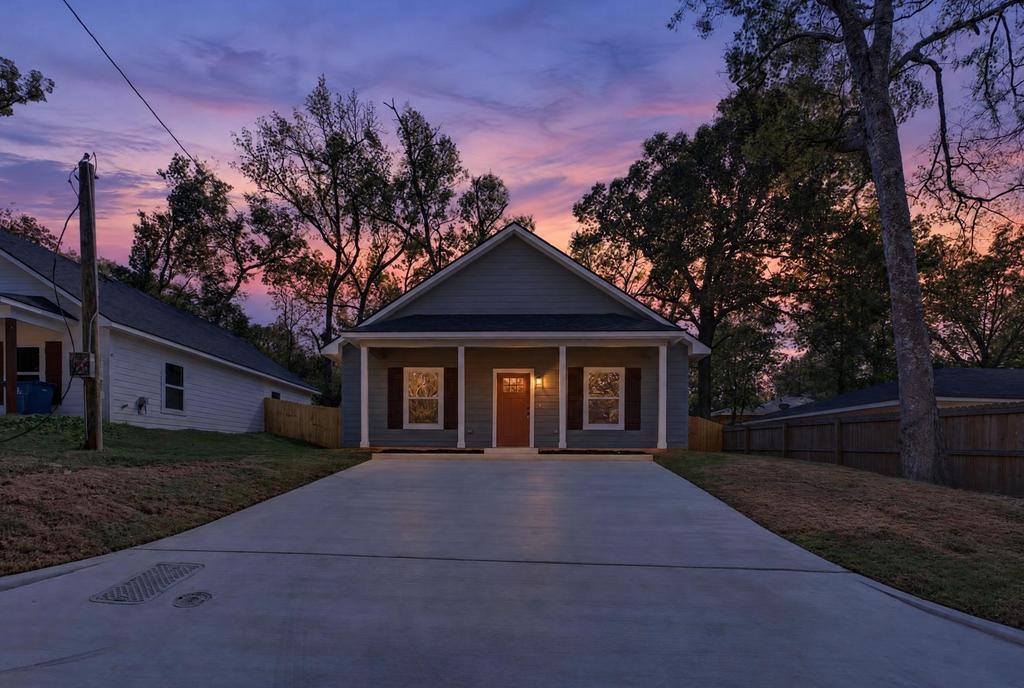
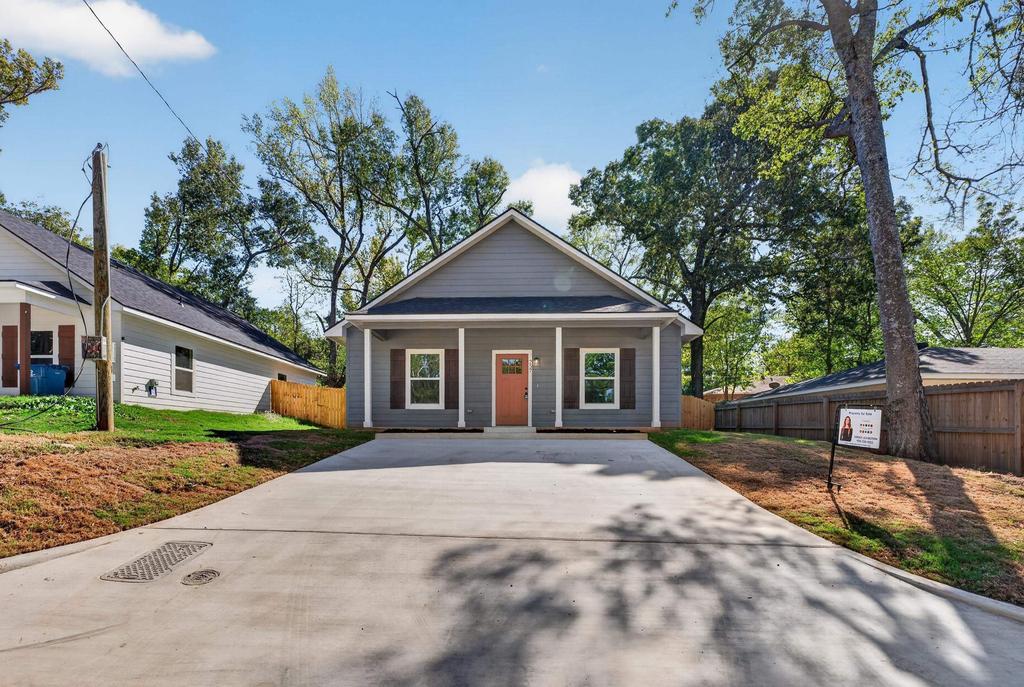
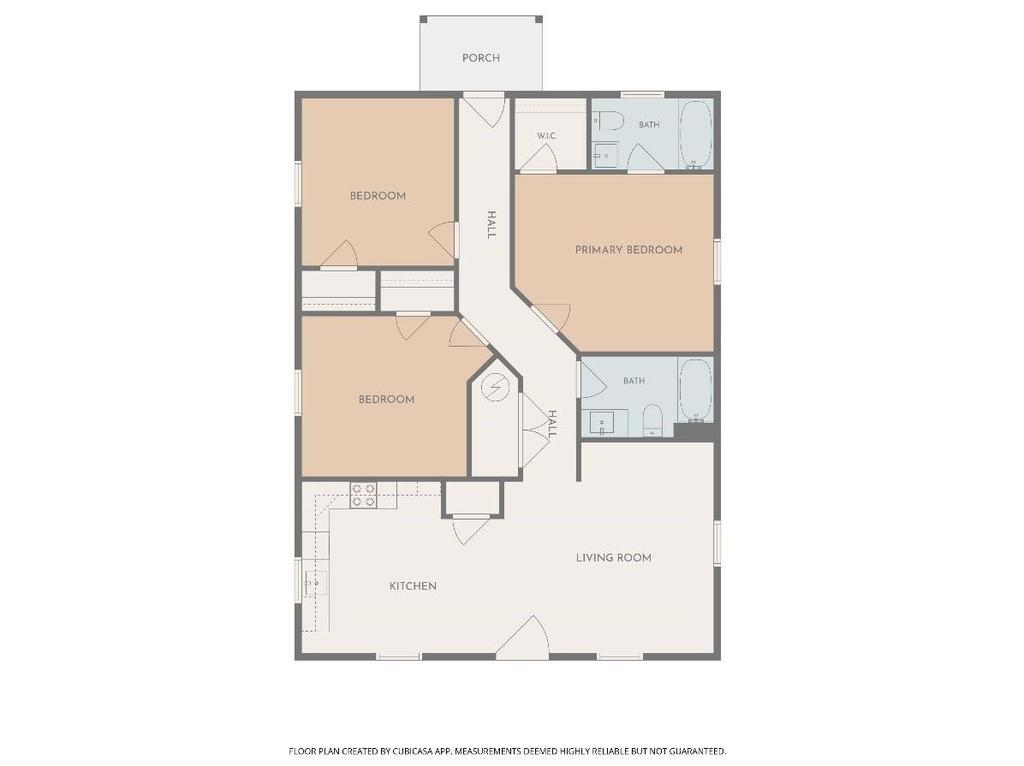
[[800]]257 Jeanette Ave is listed for sale at 205,000. The Single Family property has 3 bedrooms, 2 Full Bathrooms, 1200 square feet, and was built in 2026.[[500]]BRAND NEW CONSTRUCTION IN GLADEWATER AT A PRICE YOULL LOVE! Why settle for an older home when you can have everything NEW? Located in Gladewater ISD, this charming 3-bedroom, 2-bathroom home welcomes you with an inviting front porch and beautiful finishes throughout. Step inside to an open-concept floor plan featuring gorgeous flooring, a spacious living area, and a stylish kitchen complete with granite countertops and plenty of cabinet space for storage. The generous primary suite offers a walk-in closet and private bathroom with granite countertops, while two additional bedrooms provide flexibility for family, guests, or a home office. Out back, youll find a covered patio overlooking a privacy-fenced backyard, perfect for entertaining, pets, or relaxing evenings at home. Enjoy the added peace of mind of a builders warranty and the opportunity for 100 USDA financing with ZERO DOWN for qualified buyers! Whether youre purchasing your first home or simply ready for something new, this one deserves a spot at the top of your list! New construction, beautiful finishes, an incredible price, and the possibility of no down payment? This is an opportunity you dont want to miss! Dont wait for someone else to call it home! Call today to schedule your private showing!
BRAND NEW CONSTRUCTION IN GLADEWATER AT A PRICE YOU''LL LOVE! Why settle for an older home when you can have everything NEW? Located in Gladewater ISD, this charming 3-bedroom, 2-bathroom home welcomes you with an inviting front porch and beautiful finishes throughout. Step inside to an open-concept floor plan featuring gorgeous flooring, a spacious living area, and a stylish kitchen complete with granite countertops and plenty of cabinet space for storage. The generous primary suite offers a walk-in closet and private bathroom with granite countertops, while two additional bedrooms provide flexibility for family, guests, or a home office. Out back, you''ll find a covered patio overlooking a privacy-fenced backyard, perfect for entertaining, pets, or relaxing evenings at home. Enjoy the added peace of mind of a builder''s warranty and the opportunity for 100% USDA financing with ZERO DOWN for qualified buyers! Whether you''re purchasing your first home or simply ready for something new, this one deserves a spot at the top of your list! New construction, beautiful finishes, an incredible price, and the possibility of no down payment? This is an opportunity you don''t want to miss! Don''t wait for someone else to call it home! Call today to schedule your private showing!
School information is computer generated and may not be accurate or current. Buyer must independently verify and confirm enrollment. Please contact the school district to determine the schools to which this property is zoned.







 Just listed
 Currency converter





 Share


 Erase note
 You currently have no custom folders