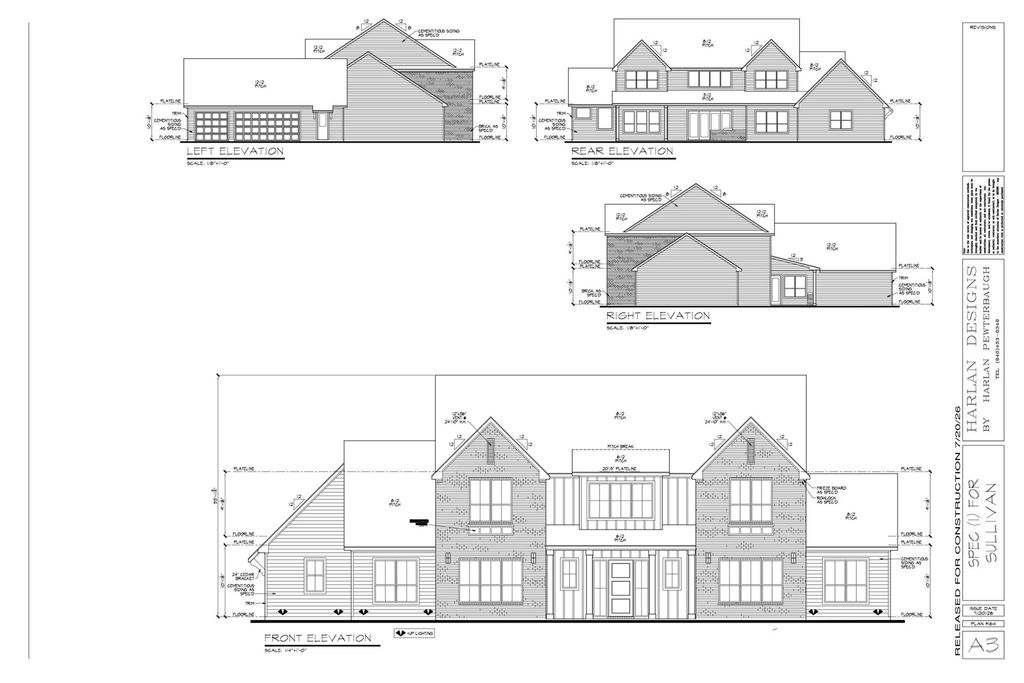
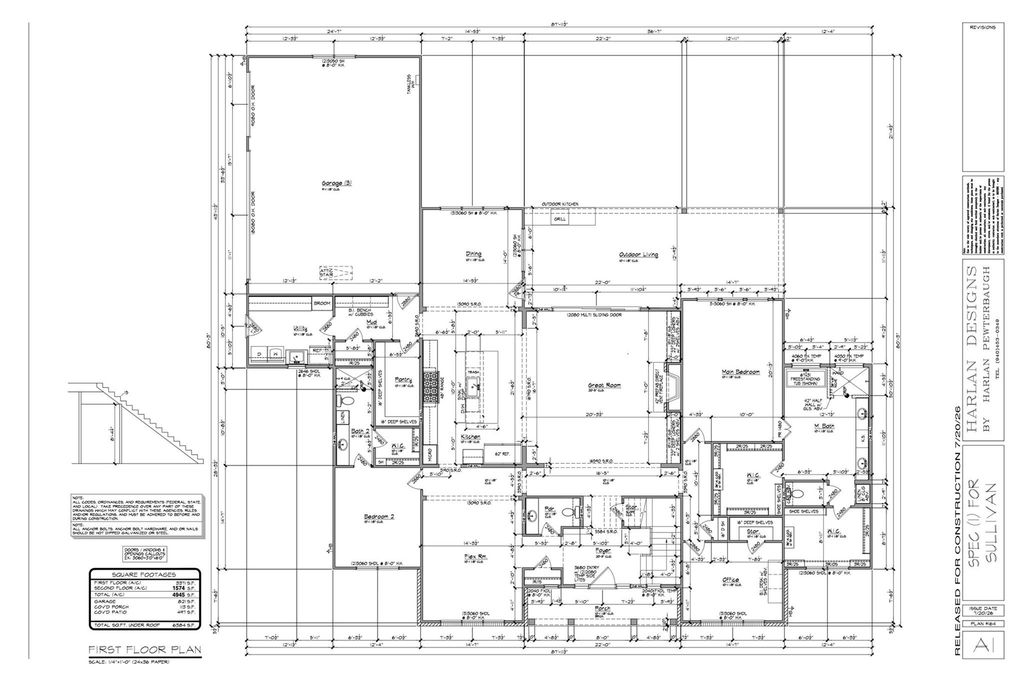
[[800]]1050 Browning Rd is listed for sale at 1,755,000. The Residential - Single Family property has 5 bedrooms, 4 Full Bathrooms, 1 Half Bathroom, 4953 square feet, and was built in 2027. The lot size is 49222.8 Square feet.[[500]]Striking scale, natural light, and a thoughtful approach to every finish. This new construction is taking shape on a premier 1.13 acre corner lot off prestigious Hickory Hill with anticipated completion in January 2027, possibly sooner. Spanning 4,953 sq ft, the home balances an impressive architectural presence with a layout designed to live beautifully. Soaring ceilings create an expansive feel, while meticulously selected finishes bring warmth and cohesion to the interior. Four bedrooms and two distinct bonus spaces offer flexibility well beyond the everyday. Create a game room, creative studio, or learning space with the option of using the other as a 5th bedroom or an adults only bonus room. Outdoors a large covered patio and outdoor kitchen set the scene for a backyard youll want to step-out and enjoy! Beyond the patio, envision your dream backyard, a pool, a shop, a guest house, or even the garden youve always wanted. With no HOA or city taxes this property offers room to pursue vision with lasting value. Schedule a private tour to explore the layout, discover the details, and imagine the life you can create here!
Striking scale, natural light, and a thoughtful approach to every finish. This new construction is taking shape on a premier 1.13 acre corner lot off prestigious Hickory Hill with anticipated completion in January 2027, possibly sooner. Spanning 4,953 sq ft, the home balances an impressive architectural presence with a layout designed to live beautifully. Soaring ceilings create an expansive feel, while meticulously selected finishes bring warmth and cohesion to the interior. Four bedrooms and two distinct bonus spaces offer flexibility well beyond the everyday. Create a game room, creative studio, or learning space with the option of using the other as a 5th bedroom or an adults only bonus room.
Outdoors a large covered patio and outdoor kitchen set the scene for a backyard you'll want to step-out and enjoy! Beyond the patio, envision your dream backyard, a pool, a shop, a guest house, or even the garden you've always wanted.
With no HOA or city taxes this property offers room to pursue vision with lasting value.
Schedule a private tour to explore the layout, discover the details, and imagine the life you can create here!
Disclaimer: Lot configuration and dimensions are estimates, not based on personal knowledge and come from a third party (Digital Map Products); therefore, you should not rely on the estimates and perform independent confirmation as to their accuracy
View neighborhood information
Ready to Sell your Home?
Request a complimentary home selling analysis featuring recently sold properties, market trends, home valuations and a personalized market update.
School information is computer generated and may not be accurate or current. Buyer must independently verify and confirm enrollment. Please contact the school district to determine the schools to which this property is zoned.






 Just listed
 Currency converter








 Share
Share


 Erase note
 You currently have no custom folders