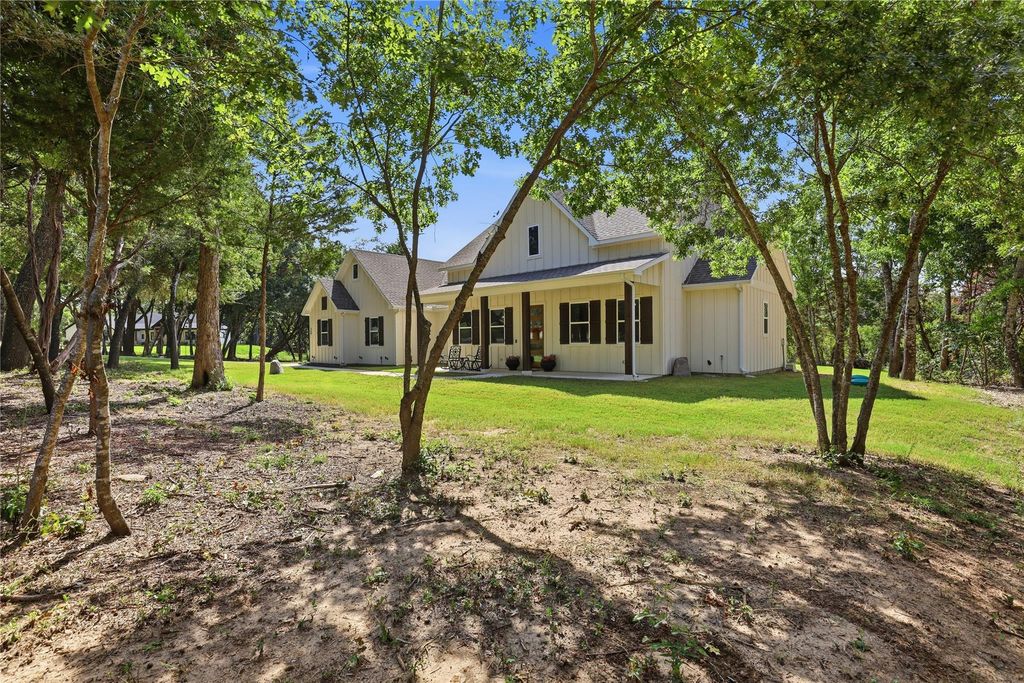
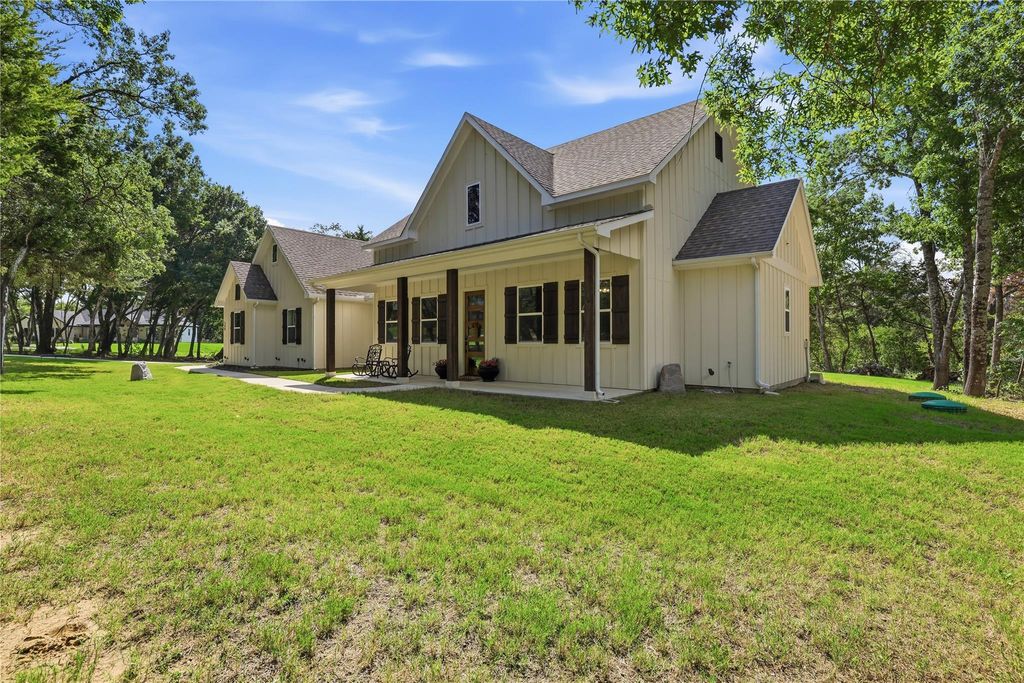
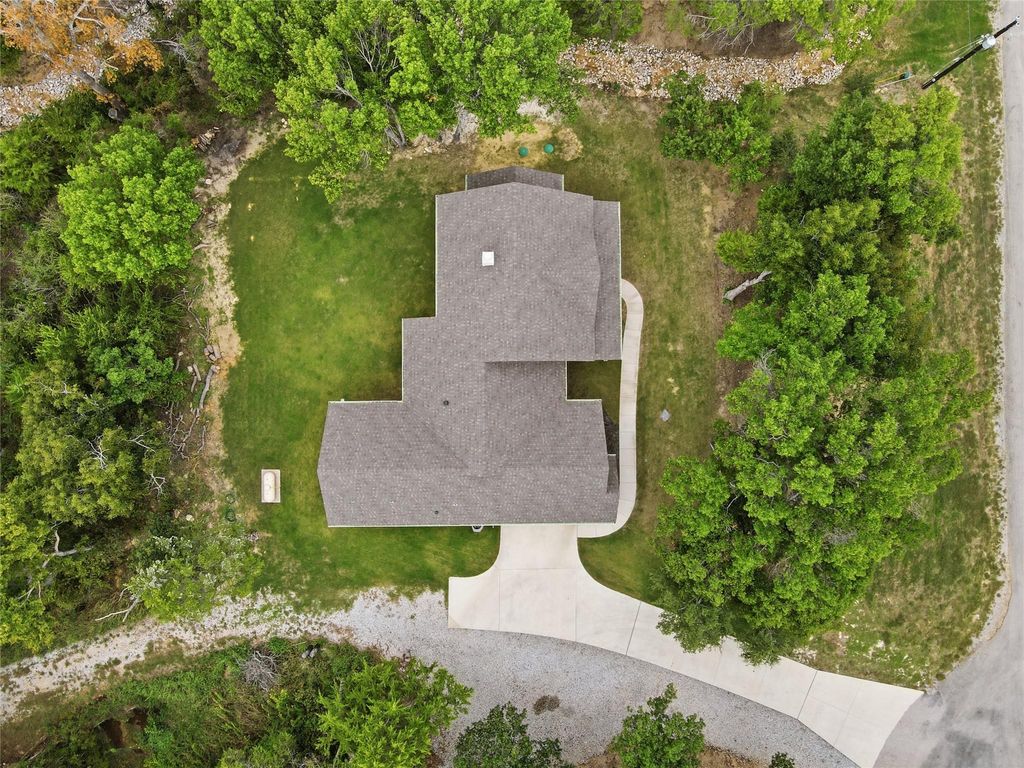
[[800]]308 Constitution Ct is listed for sale at 600,000. The Residential - Single Family property has 3 bedrooms, 2 Full Bathrooms, 1 Half Bathroom, 2202 square feet, and was built in 2023. The lot size is 205603 Square feet.[[500]]Stunning modern farmhouse design situated on 4.7 acres, wrapped in James Hardie cement composite siding that is resistant to rot, fire, moisture, and pests. Closed-cell spray foam completely seals the exterior walls and roof decking. Inside, you are greeted with quality craftsmanship including oak wood floors, an Austin Stone fireplace accented with a raw cedar mantle, and a top-notch kitchen. Shaker cabinets wrap the kitchen alongside contrasting wood accents, stainless steel KitchenAid appliances, pot filler, and a white farmhouse sink. The open floor plan lends itself perfectly to gatherings and entertaining while relaxing in front of the wood-burning fireplace. Designed as a split-bedroom layout, the primary suite is kept separate from the secondary bedrooms. The primary bathroom features two large, separate vanities, a free-standing soaking tub, and a separate shower, while the secondary bedrooms share a Jack-and-Jill bathroom with dedicated sinks. A functional utility room offers ample countertop space and storage. Additional features include a water softener and a water filtration system installed in the garage. The 4.7-acre grounds provide ideal space for a shop, second home, or livestock on the back of the property. There is a creek that runs through the middle of the property. Utilities include a water well and an aerobic septic system, all located within the highly sought-after Peaster ISD.
Stunning modern farmhouse design situated on 4.7 acres, wrapped in James Hardie cement composite siding that is resistant to rot, fire, moisture, and pests. Closed-cell spray foam completely seals the exterior walls and roof decking. Inside, you are greeted with quality craftsmanship including oak wood floors, an Austin Stone fireplace accented with a raw cedar mantle, and a top-notch kitchen. Shaker cabinets wrap the kitchen alongside contrasting wood accents, stainless steel KitchenAid appliances, pot filler, and a white farmhouse sink. The open floor plan lends itself perfectly to gatherings and entertaining while relaxing in front of the wood-burning fireplace. Designed as a split-bedroom layout, the primary suite is kept separate from the secondary bedrooms. The primary bathroom features two large, separate vanities, a free-standing soaking tub, and a separate shower, while the secondary bedrooms share a Jack-and-Jill bathroom with dedicated sinks. A functional utility room offers ample countertop space and storage. Additional features include a water softener and a water filtration system installed in the garage. The 4.7-acre grounds provide ideal space for a shop, second home, or livestock on the back of the property. There is a creek that runs through the middle of the property. Utilities include a water well and an aerobic septic system, all located within the highly sought-after Peaster ISD.
Central, ENERGY STAR Qualified Equipment, Fireplace(s), Heat Pump, Propane
Appliances
Dishwasher, Disposal, Electric Oven, Gas Cooktop, Gas Range, Gas Water Heater, Microwave, Double Oven, Refrigerator, Tankless Water Heater, Vented Exhaust Fan, Water Filter, Water Softener
Security System
Carbon Monoxide Detector(s),Smoke Detector(s)
Interior
Built-in Features, Cable TV Available, Decorative Lighting, Double Vanity, High Speed Internet Available, Kitchen Island, Open Floorplan, Pantry, Walk-In Closet(s)
Disclaimer: Lot configuration and dimensions are estimates, not based on personal knowledge and come from a third party (Digital Map Products); therefore, you should not rely on the estimates and perform independent confirmation as to their accuracy
View neighborhood information
Ready to Sell your Home?
Request a complimentary home selling analysis featuring recently sold properties, market trends, home valuations and a personalized market update.
School information is computer generated and may not be accurate or current. Buyer must independently verify and confirm enrollment. Please contact the school district to determine the schools to which this property is zoned.







 Just listed
 Currency converter








 Share
Share


 Erase note
 You currently have no custom folders