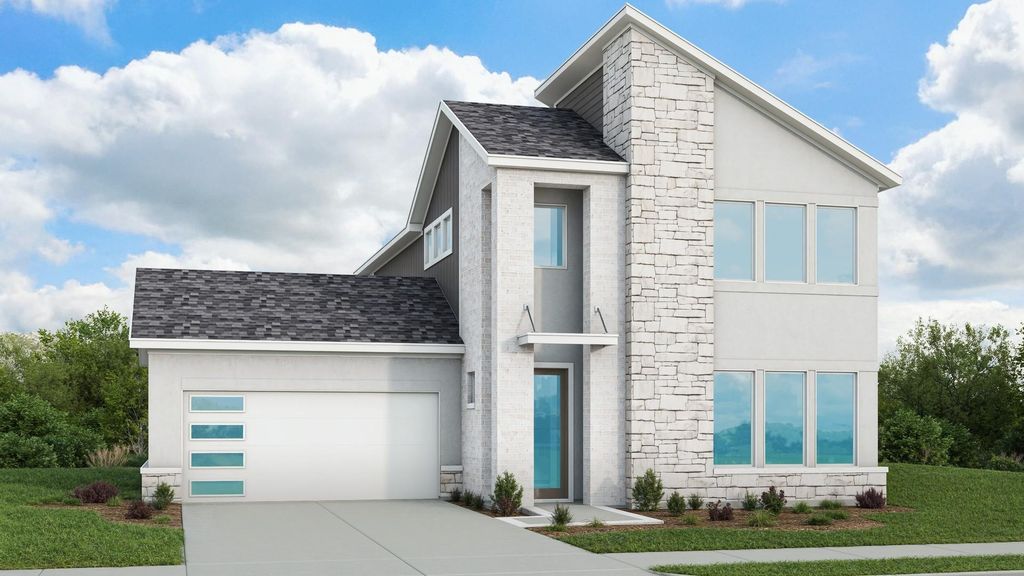
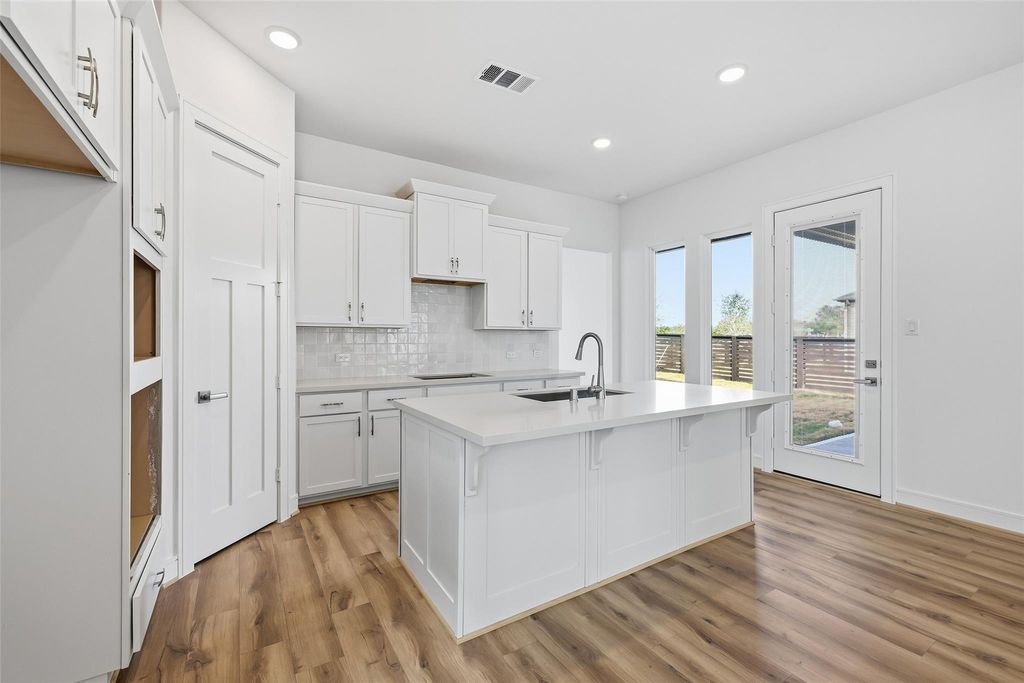
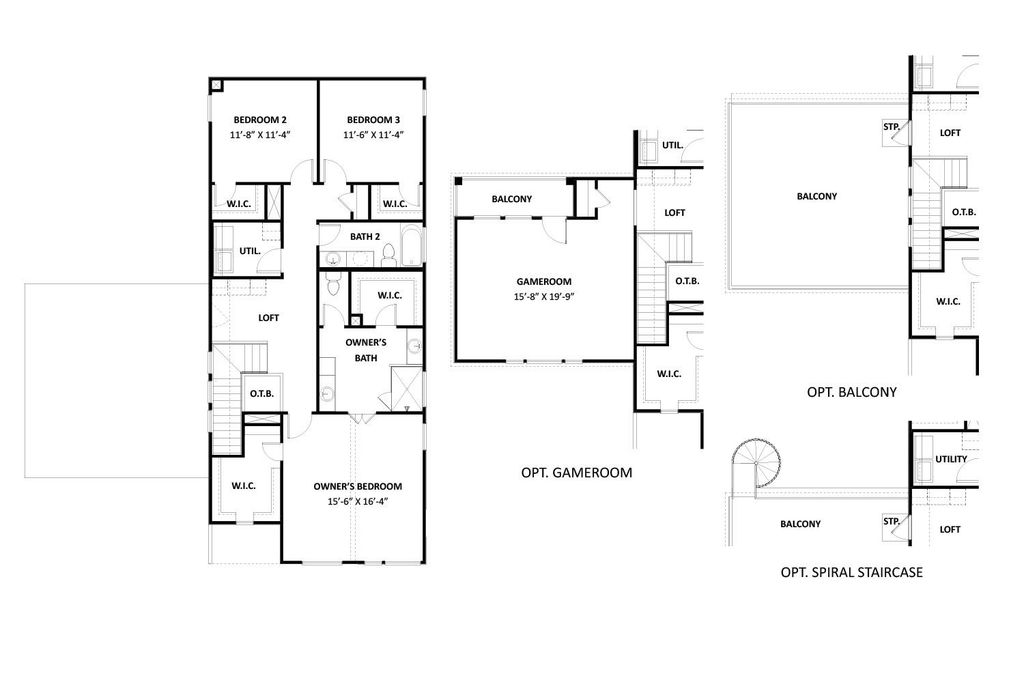
[[800]]17210 Violet Vista Pl is listed for sale at 464,990. The Single-Family property has 4 bedrooms, 3 Full Bathrooms, 1 Half Bathroom, 2479 square feet, and was built in 2026. The lot size is 4282 Square feet.[[500]]Love where you live in Bridgeland, a premier master-planned community in Cypress, TX, where open green spaces, scenic lakes, and miles of trails offer everyday serenity. Enjoy the excitement of top-tier amenities, including 2 amenity centers, nearby dining, shopping, and top-rated schools, all in one thoughtfully designed community. This contemporary new construction home features 4 bedrooms, 3.5 baths, and a 2-car garage. A flexible space off the entry adds versatility, while the open kitchen, casual dining area, and family room create a seamless setting for everyday living and entertaining. The kitchen is appointed with stainless steel appliances, light-colored cabinetry, and Omega Stone countertops. A private first-floor secondary suite is ideal for guests, while upstairs youll find the spacious primary retreat with dual vanities and a walk-in shower, along with a loft, 2 additional bedrooms, and a full bath. The covered balcony provides a standout outdoor space to enjoy the view.
Love where you live in Bridgeland, a premier master-planned community in Cypress, TX, where open green spaces, scenic lakes, and miles of trails offer everyday serenity. Enjoy the excitement of top-tier amenities, including 2 amenity centers, nearby dining, shopping, and top-rated schools, all in one thoughtfully designed community. This contemporary new construction home features 4 bedrooms, 3.5 baths, and a 2-car garage. A flexible space off the entry adds versatility, while the open kitchen, casual dining area, and family room create a seamless setting for everyday living and entertaining. The kitchen is appointed with stainless steel appliances, light-colored cabinetry, and Omega Stone countertops. A private first-floor secondary suite is ideal for guests, while upstairs you'll find the spacious primary retreat with dual vanities and a walk-in shower, along with a loft, 2 additional bedrooms, and a full bath. The covered balcony provides a standout outdoor space to enjoy the view.
Disclaimer: Lot configuration and dimensions are estimates, not based on personal knowledge and come from a third party (Digital Map Products); therefore, you should not rely on the estimates and perform independent confirmation as to their accuracy
View neighborhood information
Ready to Sell your Home?
Request a complimentary home selling analysis featuring recently sold properties, market trends, home valuations and a personalized market update.
School information is computer generated and may not be accurate or current. Buyer must independently verify and confirm enrollment. Please contact the school district to determine the schools to which this property is zoned.







 New construction
 Just listed
 Currency converter








 Share
Share


 Erase note
 You currently have no custom folders