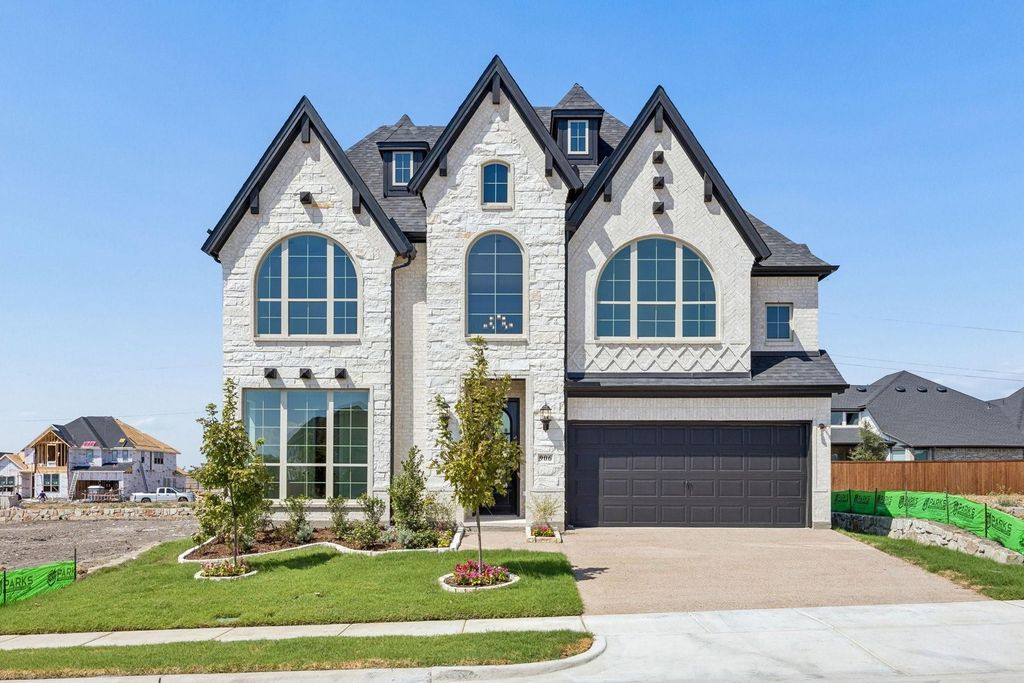
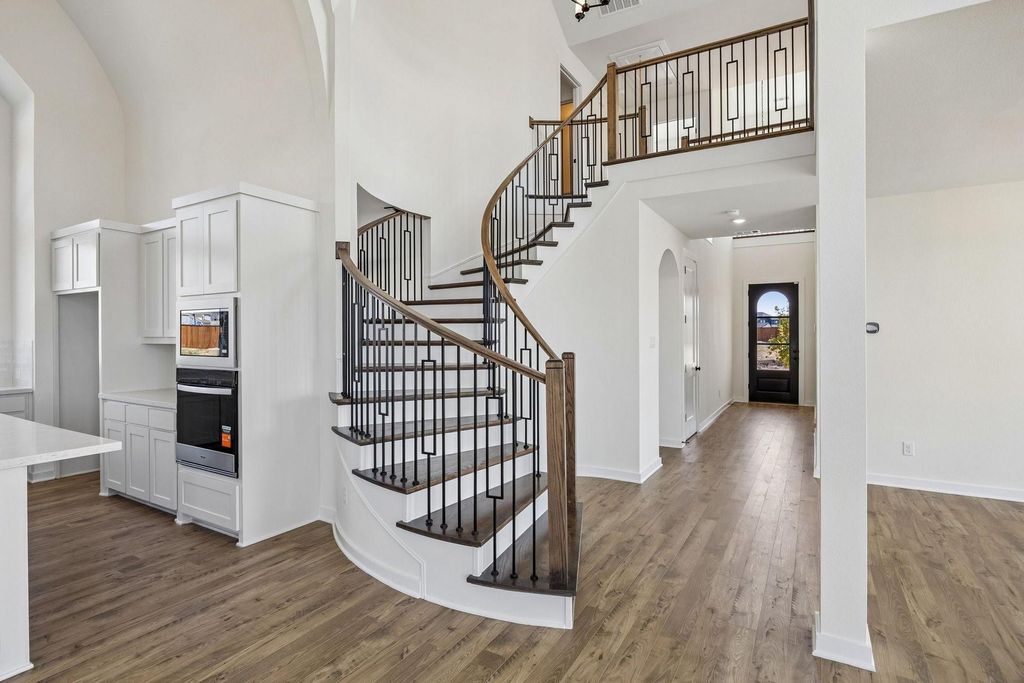
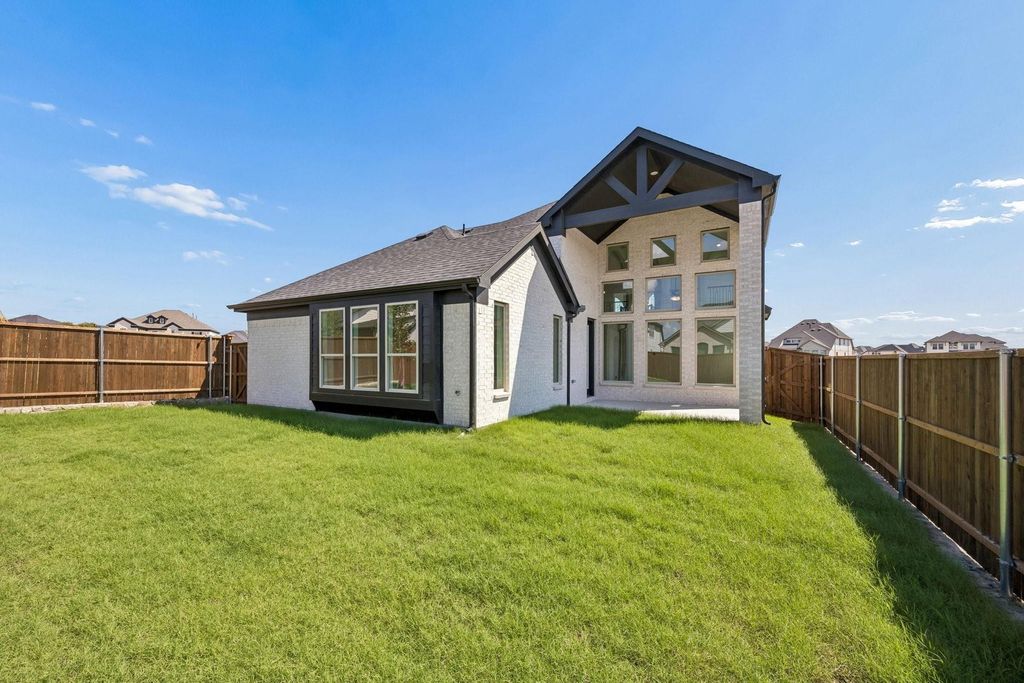
[[800]]906 Coralberry Way is listed for sale at 829,730. The Residential - Single Family property has 5 bedrooms, 5 Full Bathrooms, 3414 square feet, and was built in 2026. The lot size is 6098.4 Square feet.[[500]]Just completed and move-in ready, this stunning new Grand Home is located in a family friendly, master-planned community designed for family entertaining. Enjoy resort-style amenities including a swimming pool, multiple playgrounds, catch-and-release fishing pond, scenic bike trails. This home features light brick with dark trim and rock edged flower beds. Arched front door, curved full oak staircase, rev wood floors 8 ft interior doors. Inside you will find 5 bedrooms, including a downstairs guest suite thats perfect for visitors, a nursery or a private home office. A barrel vaulted family room has a 2 story fireplace and opens to a covered back patio. Downstairs Media Room wired for surround sound and a large upstairs game room for entertaining. A reading loft is off of bedroom 4.The open-concept kitchen has Omegastone slab countertops, Shaker-style cabinetry, walk in pantry, a 5 burner gas cooktop paired with a custom wood vent hood cabinet, a full bowl sink, trash drawer, and a large island. The primary bath offers a luxurious free standing garden tub, separate Omegastone vanities topped with rectangular sinks, and a glass tiled shower. Additional highlights include a security system, sprinkler system, and energy-efficient features such as R-38 insulation and 2x6 wall construction. Built to Energy Star standards, this brand-new home comes complete with full builder warranties for peace of mind.
Just completed and move-in ready, this stunning new Grand Home is located in a family friendly, master-planned community designed for family entertaining. Enjoy resort-style amenities including a swimming pool, multiple playgrounds, catch-and-release fishing pond, & scenic bike trails. This home features light brick with dark trim and rock edged flower beds. Arched front door, curved full oak staircase, rev wood floors & 8 ft interior doors. Inside you will find 5 bedrooms, including a downstairs guest suite that’s perfect for visitors, a nursery or a private home office. A barrel vaulted family room has a 2 story fireplace and opens to a covered back patio. Downstairs Media Room wired for surround sound and a large upstairs game room for entertaining. A reading loft is off of bedroom 4.
The open-concept kitchen has Omegastone slab countertops, Shaker-style cabinetry, walk in pantry, a 5 burner gas cooktop paired with a custom wood vent hood cabinet, a full bowl sink, trash drawer, and a large island.
The primary bath offers a luxurious free standing garden tub, separate Omegastone vanities topped with rectangular sinks, and a glass tiled shower. Additional highlights include a security system, sprinkler system, and energy-efficient features such as R-38 insulation and 2x6 wall construction. Built to Energy Star standards, this brand-new home comes complete with full builder warranties for peace of mind.
Dishwasher, Disposal, Electric Oven, Gas Cooktop, Microwave, Tankless Water Heater, Vented Exhaust Fan
Security System
Security Lights,Security System,Smoke Detector(s)
Interior
Cable TV Available, Chandelier, Decorative Lighting, Flat Screen Wiring, High Speed Internet Available, Loft, Open Floorplan, Sound System Wiring, Vaulted Ceiling(s)
Exterior
Roof
Composition
Foundation
Slab
Private Pool
No
Exterior Type
Brick, Radiant Barrier, Rock/Stone
Lot Description
Landscaped, Sprinkler System, Subdivision
Garage Size
20 X 20
Parking
Garage Door Opener, Garage Faces Front, Kitchen Level
Parking Space
Garage 2 / Carport 0 / Total Covered 2
Fencing
Wood
Porch
Covered,Patio
Utility
All Weather Road,City Sewer,City Water,Concrete,Curbs,Sidewalk,Underground Utilities
Area Pool
Yes
Exterior
Covered Patio/Porch, Rain Gutters
Extra details you may need to know
Dwelling Type
Single Detached
Community Features
Community Pool,Greenbelt,Jogging Path/Bike Path,Lake,Park,Playground,Sidewalks
Financial information
Maintenance Fee
$950/Annually
Maint Fee Includes
Full Use of Facilities,Maintenance Structure,Management Fees
View neighborhood information
Ready to Sell your Home?
Request a complimentary home selling analysis featuring recently sold properties, market trends, home valuations and a personalized market update.
School information is computer generated and may not be accurate or current. Buyer must independently verify and confirm enrollment. Please contact the school district to determine the schools to which this property is zoned.








 Just listed
 Currency converter
 Add to Calendar







 Share
Share


 Erase note
 You currently have no custom folders