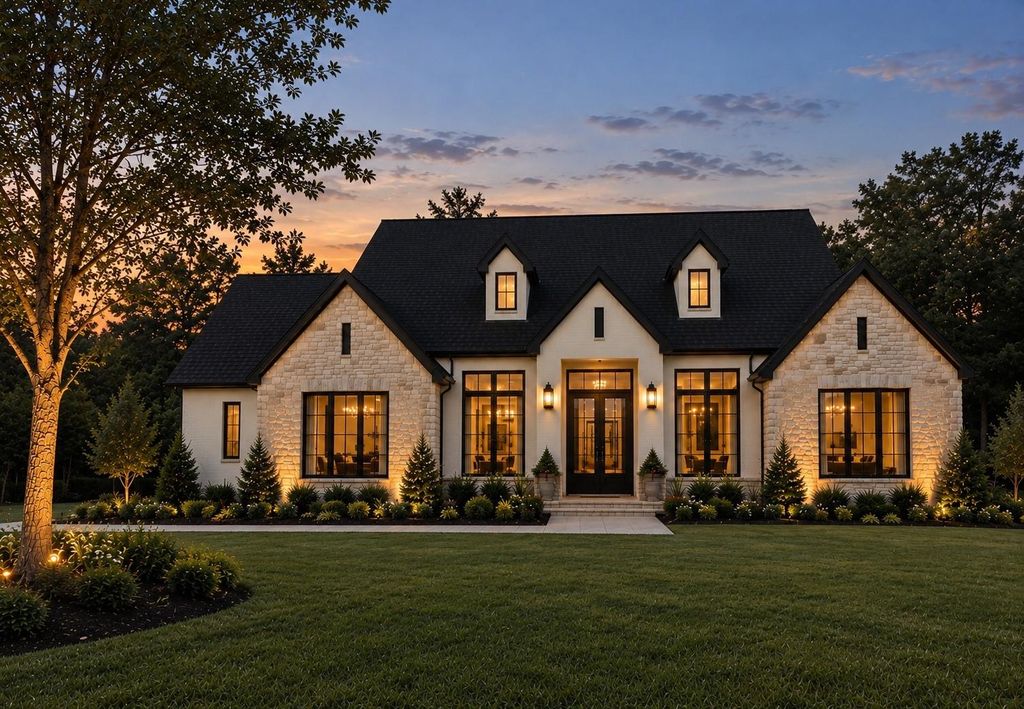
[[800]]4714 Bourbon Branch is listed for sale at 1,250,000. The Single-Family property has 3 bedrooms, 4 Full Bathrooms, 2 Half Bathrooms, 4300 square feet, and was built in 2026. The lot size is 21780 Square feet.[[500]]Under construction. Est. completion Jan. 2027. Introducing an exceptional DXJ HOMES custom residence in the prestigious gated community of Chambers Reserve, zoned to Barbers Hill ISD. Set on approximately half an acre, this 4,300 SF home blends architectural elegance, refined craftsmanship, and modern luxury. Dramatic vaulted ceilings and grand living spaces create an impressive sense of scale, complemented by custom cabinetry, designer selections, and elevated finishes throughout. Featuring 3 bedrooms, 4 full and 2 half baths, a private study, expansive game room, and striking wine grotto designed for entertaining. Generous indoor and outdoor living spaces offer the perfect setting for intimate evenings or unforgettable gatherings. Minutes from Eagle Pointe Golf Club and Mont Belvieu amenities, this bespoke DXJ HOMES residence delivers luxury without compromise.
Under construction. Est. completion Jan. 2027. Introducing an exceptional DXJ HOMES custom residence in the prestigious gated community of Chambers Reserve, zoned to Barbers Hill ISD. Set on approximately half an acre, this 4,300 SF home blends architectural elegance, refined craftsmanship, and modern luxury. Dramatic vaulted ceilings and grand living spaces create an impressive sense of scale, complemented by custom cabinetry, designer selections, and elevated finishes throughout. Featuring 3 bedrooms, 4 full and 2 half baths, a private study, expansive game room, and striking wine grotto designed for entertaining. Generous indoor and outdoor living spaces offer the perfect setting for intimate evenings or unforgettable gatherings. Minutes from Eagle Pointe Golf Club and Mont Belvieu amenities, this bespoke DXJ HOMES residence delivers luxury without compromise.
Back Yard, Controlled Subdivision Access, Covered Patio/Deck, Outdoor Kitchen, Sprinkler System
Extra details you may need to know
Dwelling Type
Free Standing
HOA Mandatory
No
List Type
Exclusive Right to Sell/Lease
Interior
Fireplace
1/Gaslog Fireplace
Countertop
Taj Mahal
Floors
Tile
Bathroom Description
Half Bath, Primary Bath: Double Sinks, Primary Bath: Separate Shower, Secondary Bath(s): Double Sinks, Two Primary Baths, Vanity Area
Bedroom Description
All Bedrooms Down,Primary Bed - 1st Floor,Walk-In Closet
Kitchen Description
Breakfast Bar,Instant Hot Water,Kitchen open to Family Room,Pantry,Pot Filler,Soft Closing Cabinets,Soft Closing Drawers,Under Cabinet Lighting,Walk-in Pantry
Room Description
Family Room, Gameroom Up, Guest Suite, Home Office/Study, Kitchen/Dining Combo, Living Area - 1st Floor, Living Area - 2nd Floor
Cooling
Central Electric
Heating
Central Electric
Dishwasher
Yes
Disposal
Yes
Ice Maker
Yes
Microwave
Yes
Oven
Gas Oven
Range
Freestanding Range
Energy Feature
Ceiling Fans, Digital Program Thermostat, Energy Star Appliances, Energy Star/CFL/LED Lights, Generator, Insulation - Batt, Insulation - Spray-Foam, Other Energy Features, Tankless/On-Demand H2O Heater
Interior
Alarm System - Owned, Crown Molding, Dry Bar, Fire/Smoke Alarm, Formal Entry/Foyer, High Ceiling, Prewired for Alarm System, Vaulted Ceiling, Wet Bar, Wine/Beverage Fridge, Wired for Sound
Disclaimer: Lot configuration and dimensions are estimates, not based on personal knowledge and come from a third party (Digital Map Products); therefore, you should not rely on the estimates and perform independent confirmation as to their accuracy
View neighborhood information
Ready to Sell your Home?
Request a complimentary home selling analysis featuring recently sold properties, market trends, home valuations and a personalized market update.
School information is computer generated and may not be accurate or current. Buyer must independently verify and confirm enrollment. Please contact the school district to determine the schools to which this property is zoned.





 New construction
 Just listed
 Currency converter








 Share


 Erase note
 You currently have no custom folders