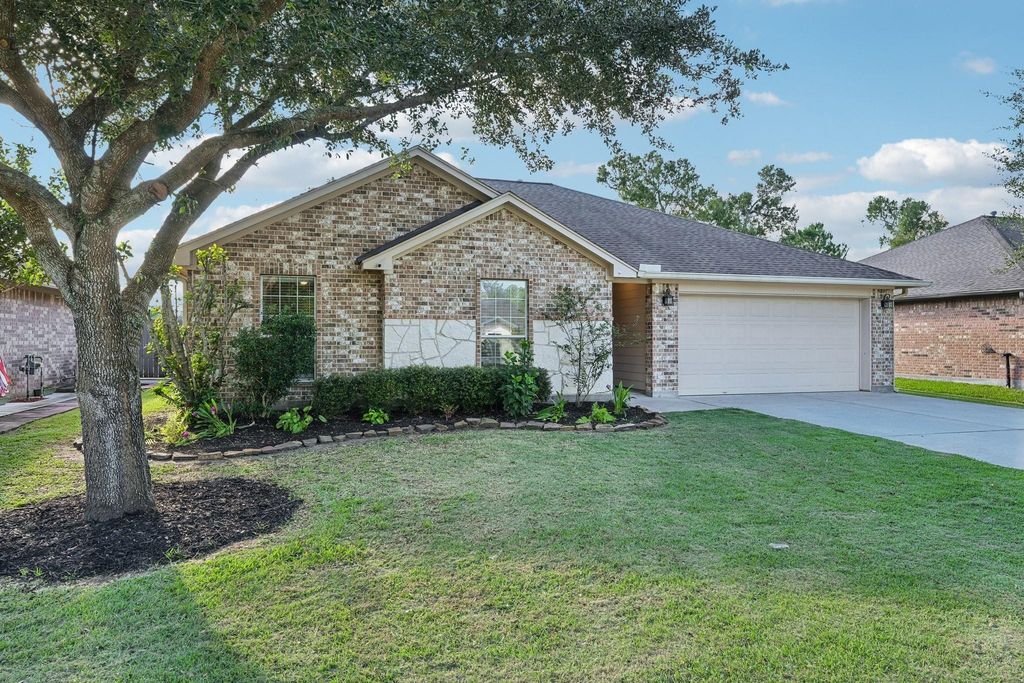
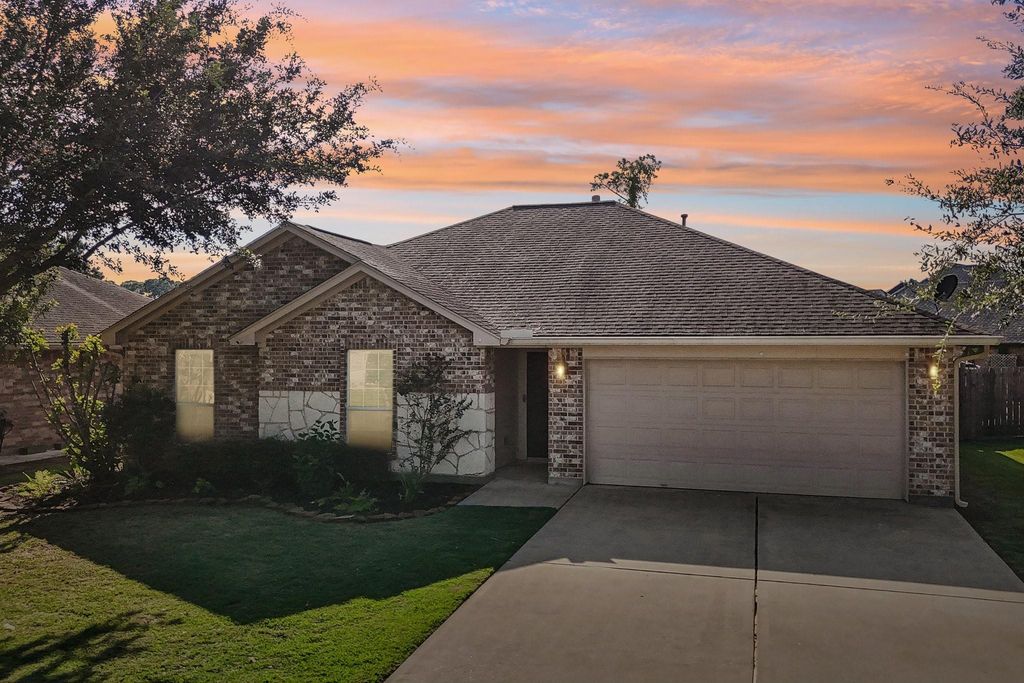
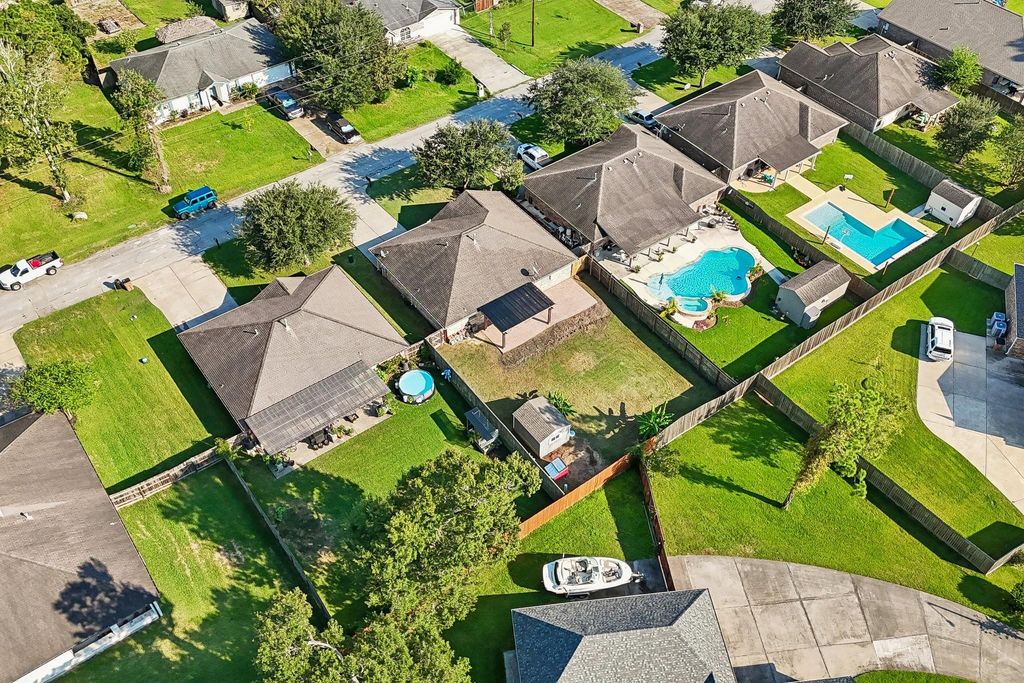
[[800]]5012 Bayou Dr is listed for sale at 285,000. The Single-Family property has 3 bedrooms, 2 Full Bathrooms, 1467 square feet, and was built in 2013. The lot size is 8250 Square feet.[[500]]Beautifully remodeled and full of character, this Dickinson home shines with attention to detail throughout! The inviting interior features wood-look tile flooring, an open-concept layout, and a spacious living and dining area perfect for everyday living and entertaining. The stunning island kitchen boasts custom cabinetry, stainless steel Samsung appliances, a gas range, farmhouse sink, subway tile backsplash, walk-in pantry, and upgraded lighting. The spacious primary suite offers a walk-in closet and an updated bath with double vessel sinks, shaker-style cabinetry, and a subway tile tub and shower surround. Additional highlights include an updated secondary bath, interior utility room with storage cabinets, panel doors, and upgraded fixtures throughout. Step outside to enjoy Texas sunsets from the expansive 40x13 stamped concrete patio, complete with a pergola, flower garden, and storage shed. With room for a pool or play set, this backyard offers plenty of possibilities.
Beautifully remodeled and full of character, this Dickinson home shines with attention to detail throughout! The inviting interior features wood-look tile flooring, an open-concept layout, and a spacious living and dining area perfect for everyday living and entertaining. The stunning island kitchen boasts custom cabinetry, stainless steel Samsung appliances, a gas range, farmhouse sink, subway tile backsplash, walk-in pantry, and upgraded lighting. The spacious primary suite offers a walk-in closet and an updated bath with double vessel sinks, shaker-style cabinetry, and a subway tile tub and shower surround. Additional highlights include an updated secondary bath, interior utility room with storage cabinets, panel doors, and upgraded fixtures throughout. Step outside to enjoy Texas sunsets from the expansive 40x13 stamped concrete patio, complete with a pergola, flower garden, and storage shed. With room for a pool or play set, this backyard offers plenty of possibilities.
Disclaimer: Lot configuration and dimensions are estimates, not based on personal knowledge and come from a third party (Digital Map Products); therefore, you should not rely on the estimates and perform independent confirmation as to their accuracy
View neighborhood information
Ready to Sell your Home?
Request a complimentary home selling analysis featuring recently sold properties, market trends, home valuations and a personalized market update.
School information is computer generated and may not be accurate or current. Buyer must independently verify and confirm enrollment. Please contact the school district to determine the schools to which this property is zoned.







 Just listed
 Currency converter





 Share


 Erase note
 You currently have no custom folders