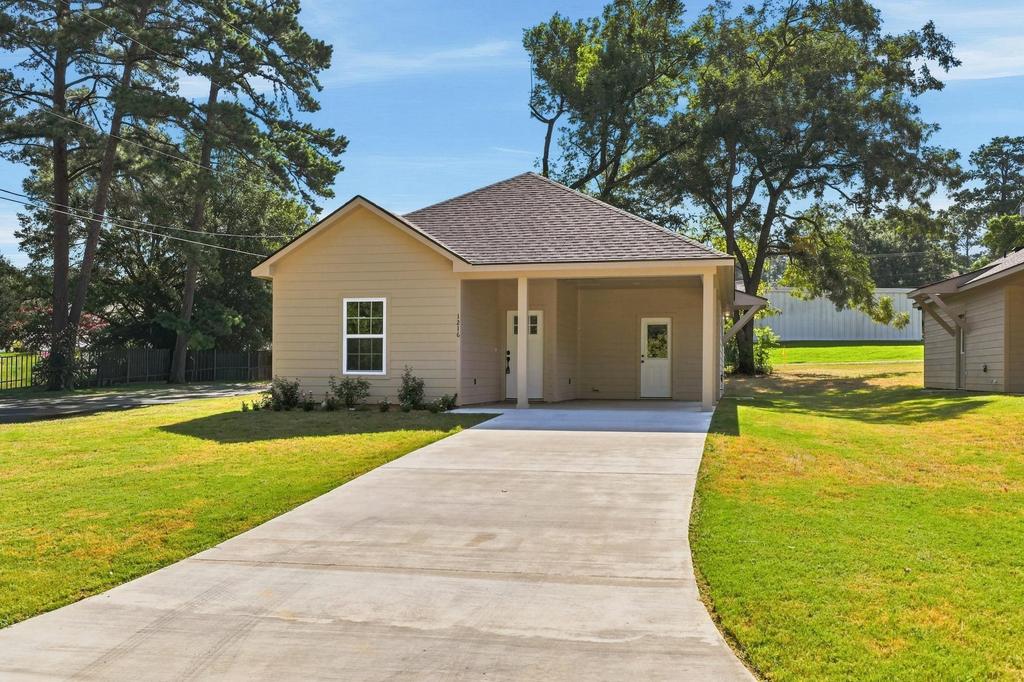
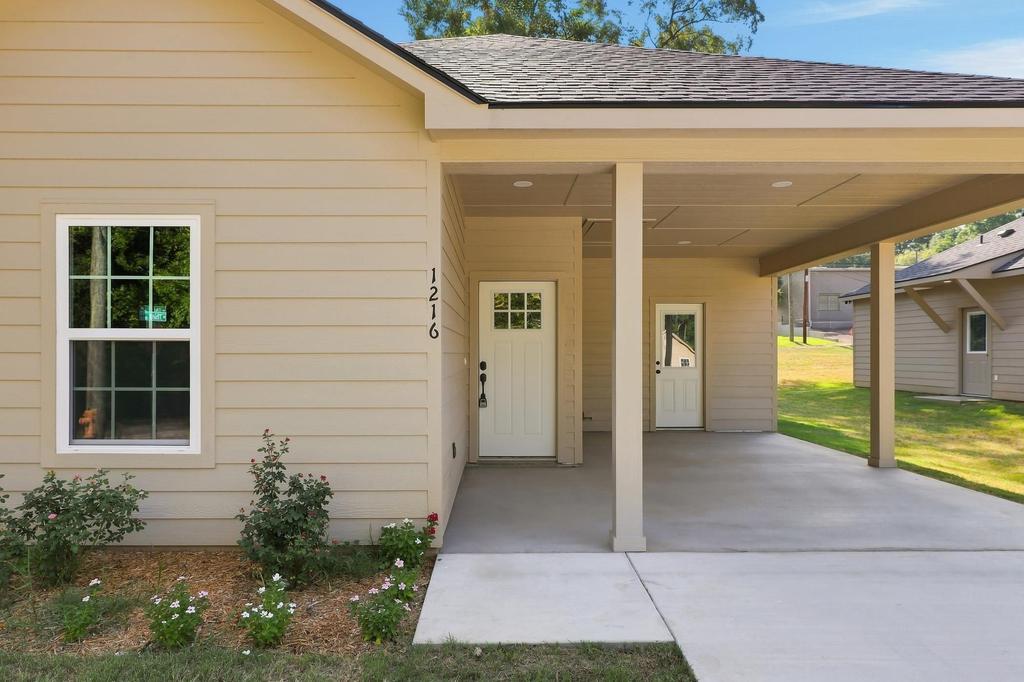
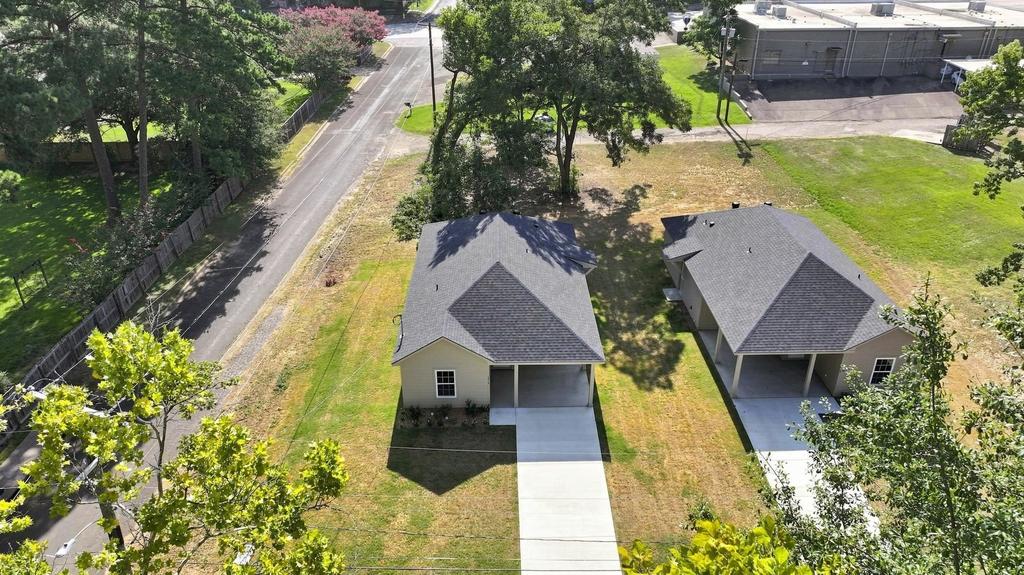
1216 N Third St is listed for sale at $ 225,000. The Single Family property has 3 bedrooms, 2 Full Bathrooms, 1168 square feet and was built in 2026. The lot size is 0.174 Acres. BRSituated on a desirable corner lot, this beautiful new construction by Longview Capstone Homes offers 3 bedrooms, 2 bathrooms, and 1,168 square feet of stylish, low-maintenance living. The open-concept design features 9-foot ceilings, vinyl plank flooring throughout, and soft-close cabinetry. The kitchen is highlighted by Fantasy Brown granite countertops, GE appliances, and a functional layout designed for everyday living. Constructed with quality and efficiency in mind, the home features LP SmartSide(R) siding, a 30-year composition roof, a 2-ton HVAC system, R-15 wall insulation, and R-30 attic insulation. The covered front porch and covered carport add to the home’’s appeal, while its location off Fourth Street places you just minutes from downtown Longview, shopping, restaurants, and both CHRISTUS Good Shepherd Medical Center and Longview Regional Medical Center. Move-in ready and designed for today’’s lifestyle, this home is an excellent opportunity to own quality new construction in the heart of Longview.
Situated on a desirable corner lot, this beautiful new construction by Longview Capstone Homes offers 3 bedrooms, 2 bathrooms, and 1,168 square feet of stylish, low-maintenance living. The open-concept design features 9-foot ceilings, vinyl plank flooring throughout, and soft-close cabinetry. The kitchen is highlighted by Fantasy Brown granite countertops, GE appliances, and a functional layout designed for everyday living. Constructed with quality and efficiency in mind, the home features LP SmartSide(R) siding, a 30-year composition roof, a 2-ton HVAC system, R-15 wall insulation, and R-30 attic insulation. The covered front porch and covered carport add to the home''s appeal, while its location off Fourth Street places you just minutes from downtown Longview, shopping, restaurants, and both CHRISTUS Good Shepherd Medical Center and Longview Regional Medical Center. Move-in ready and designed for today''s lifestyle, this home is an excellent opportunity to own quality new construction in the heart of Longview.
Disclaimer: Lot configuration and dimensions are estimates, not based on personal knowledge and come from a third party (Digital Map Products); therefore, you should not rely on the estimates and perform independent confirmation as to their accuracy
Ready to Sell your Home?
Request a complimentary home selling analysis featuring recently sold properties, market trends, home valuations and a personalized market update.
School information is computer generated and may not be accurate or current. Buyer must independently verify and confirm enrollment. Please contact the school district to determine the schools to which this property is zoned.










 Just listed
 Currency converter








 Share
Share


 Erase note
 You currently have no custom folders