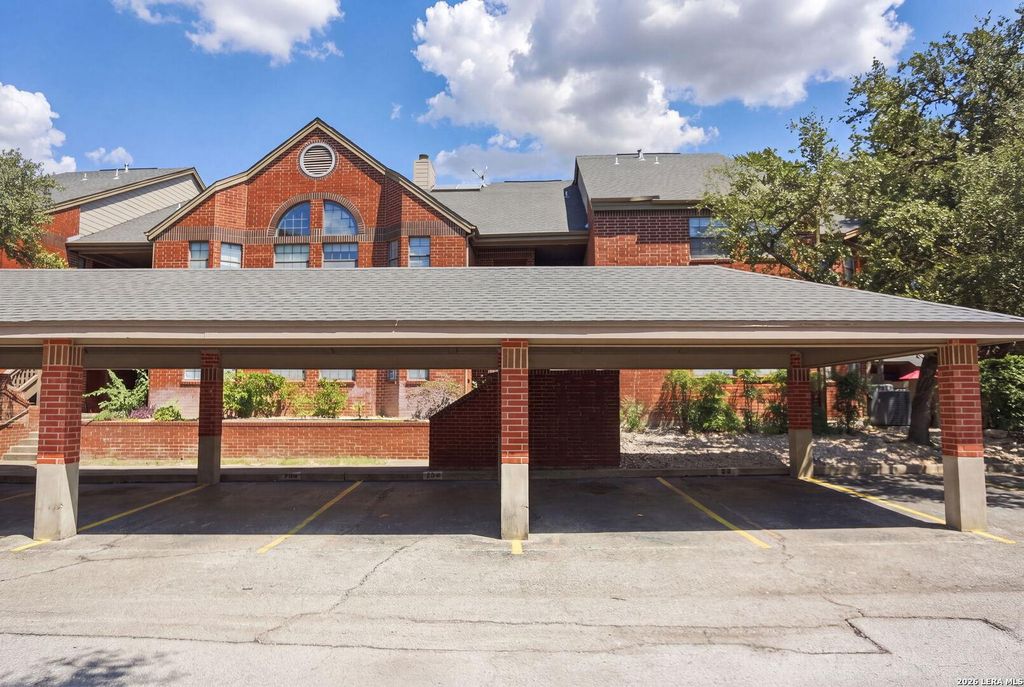
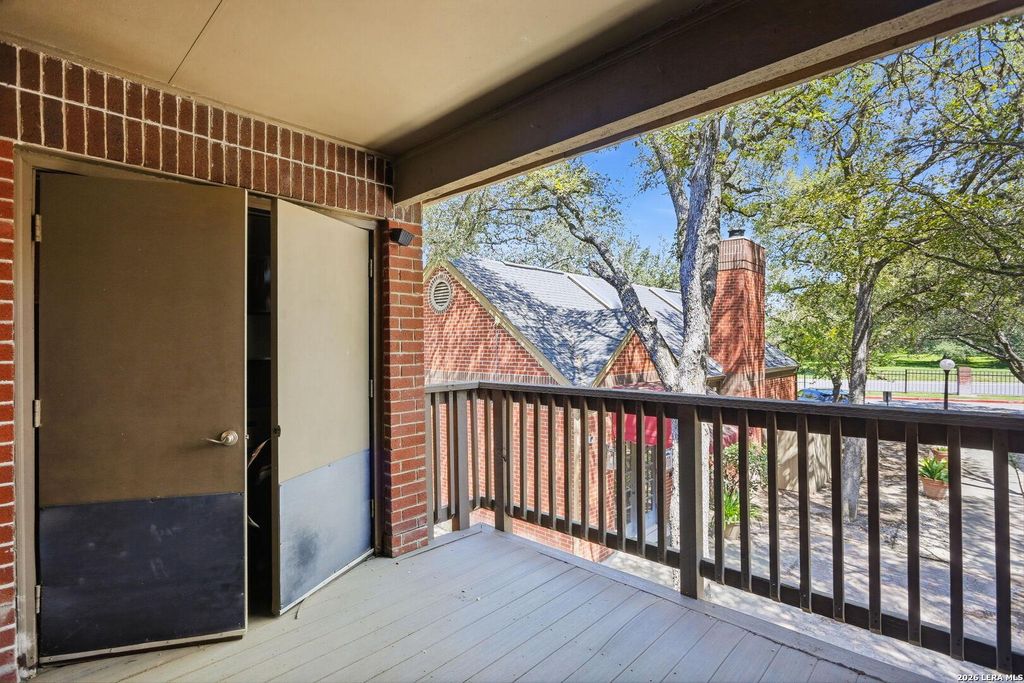
7906 Roanoke Run unit706 is listed for sale at $ 180,000. The Townhouse/Condo property has 2 bedrooms, 2 Full Bathrooms, 1132 square feet and was built in 1983. Tucked away in a quiet, gated Medical Center community, this beautifully maintained condo offers park-like grounds, mature trees, and easy access to the community pool. Inside, you’ll find high ceilings, abundant natural light, travertine and wood flooring, a cozy fireplace, and a spacious kitchen with a breakfast nook. A large covered balcony adds a relaxing outdoor retreat, while the location keeps you close to USAA, UTSA, the Medical Center, and major highways.
Tucked away in a quiet, gated Medical Center community, this beautifully maintained condo offers park-like grounds, mature trees, and easy access to the community pool. Inside, you'll find high ceilings, abundant natural light, travertine and wood flooring, a cozy fireplace, and a spacious kitchen with a breakfast nook. A large covered balcony adds a relaxing outdoor retreat, while the location keeps you close to USAA, UTSA, the Medical Center, and major highways.
Disclaimer: Lot configuration and dimensions are estimates, not based on personal knowledge and come from a third party (Digital Map Products); therefore, you should not rely on the estimates and perform independent confirmation as to their accuracy
Ready to Sell your Home?
Request a complimentary home selling analysis featuring recently sold properties, market trends, home valuations and a personalized market update.
School information is computer generated and may not be accurate or current. Buyer must independently verify and confirm enrollment. Please contact the school district to determine the schools to which this property is zoned.










 Just listed
 Currency converter









 Share
Share


 Erase note
 You currently have no custom folders