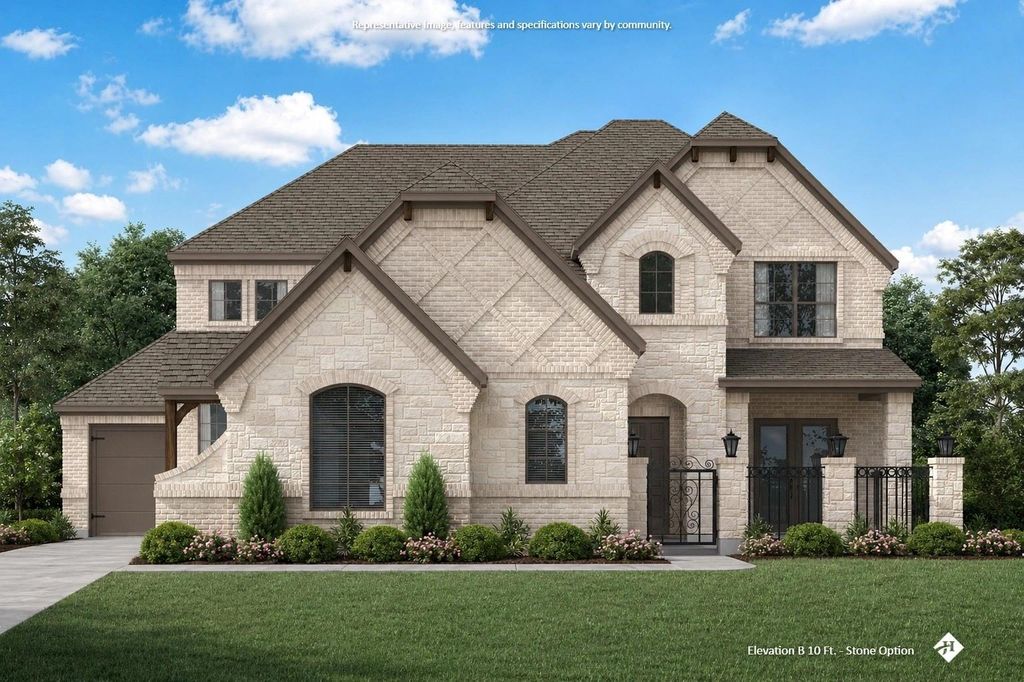
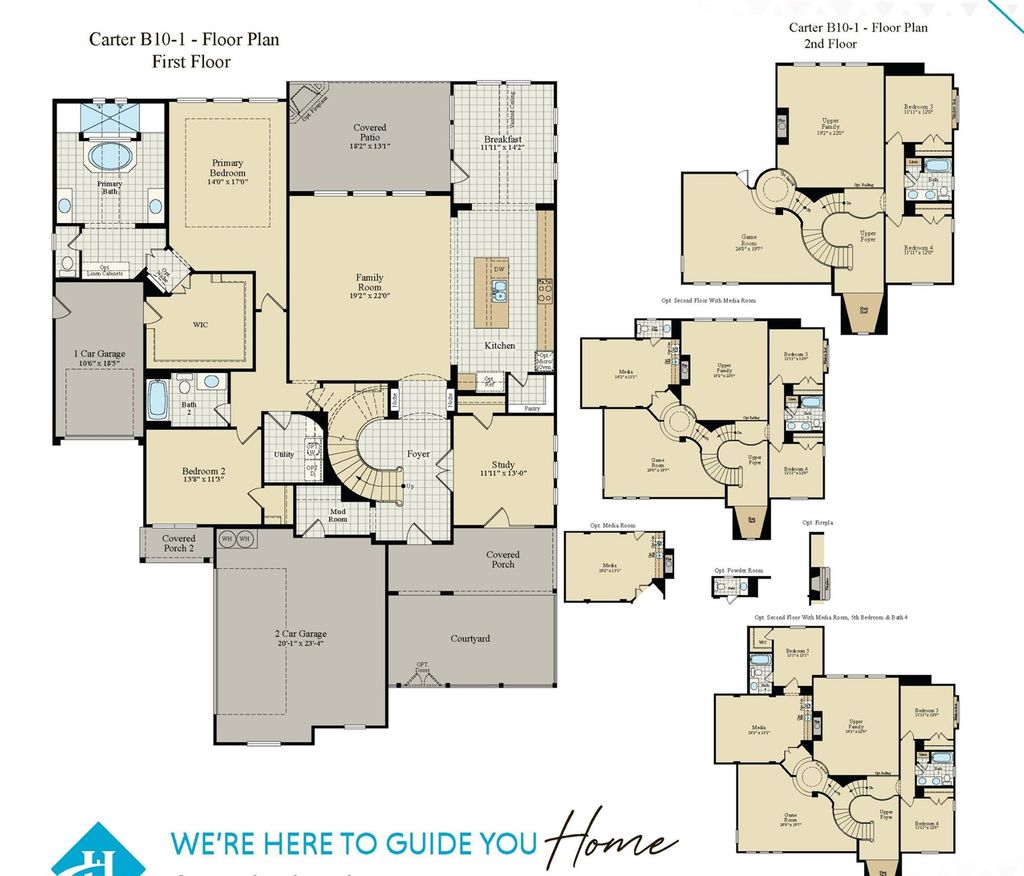
5250 Spring Valley Rd is listed for sale at $ 849,740. The Residential - Single Family property has 4 bedrooms, 3 Full Bathrooms, 1 Half Bathroom, 3938 square feet and was built in 2026. The lot size is 1 Acres. BRMLS 21345050 - Built by J Houston Homes - Oct 2026 completion! ~ NEW JOHN HOUSTON HOME IN LAKERIDGE ESTATES PH2 IN LORENA ISD. Welcome to your amazing and stunning dream home. This grand 2-story Carter floor plan offers 4 bedrooms, 3.5 baths, study, game room, and a media room, and a 3 car side entry garage. As you step into the home you are greeted by a beautiful spiral staircase. The stunning chef’s kitchen features a 36 electric cooktop, rollout spice and utensil cabinet, trash can roll out, all-wood custom cabinets to ceiling, and a large extended island, creating an inviting atmosphere for cooking and entertaining along with the large extended patio. The primary suite is a true retreat, featuring a garden tub, luxury shower, dual vanities, and a spacious primary closet. Upstairs you’ll find an amazing game room and media room for the entire family. Entertaining and family are what this home truly brings together. This is the must see home in Waco, TX! AVAILABLE OCTOBER 2026.
MLS# 21345050 - Built by J Houston Homes - Oct 2026 completion! ~ NEW JOHN HOUSTON HOME IN LAKERIDGE ESTATES PH2 IN LORENA ISD. Welcome to your amazing and stunning dream home. This grand 2-story Carter floor plan offers 4 bedrooms, 3.5 baths, study, game room, and a media room, and a 3 car side entry garage. As you step into the home you are greeted by a beautiful spiral staircase. The stunning chef's kitchen features a 36 electric cooktop, rollout spice and utensil cabinet, trash can roll out, all-wood custom cabinets to ceiling, and a large extended island, creating an inviting atmosphere for cooking and entertaining along with the large extended patio. The primary suite is a true retreat, featuring a garden tub, luxury shower, dual vanities, and a spacious primary closet. Upstairs you'll find an amazing game room and media room for the entire family. Entertaining and family are what this home truly brings together. This is the must see home in Waco, TX! AVAILABLE OCTOBER 2026.
Disclaimer: Lot configuration and dimensions are estimates, not based on personal knowledge and come from a third party (Digital Map Products); therefore, you should not rely on the estimates and perform independent confirmation as to their accuracy
Ready to Sell your Home?
Request a complimentary home selling analysis featuring recently sold properties, market trends, home valuations and a personalized market update.
School information is computer generated and may not be accurate or current. Buyer must independently verify and confirm enrollment. Please contact the school district to determine the schools to which this property is zoned.








 Just listed
 Currency converter








 Share
Share


 Erase note
 You currently have no custom folders