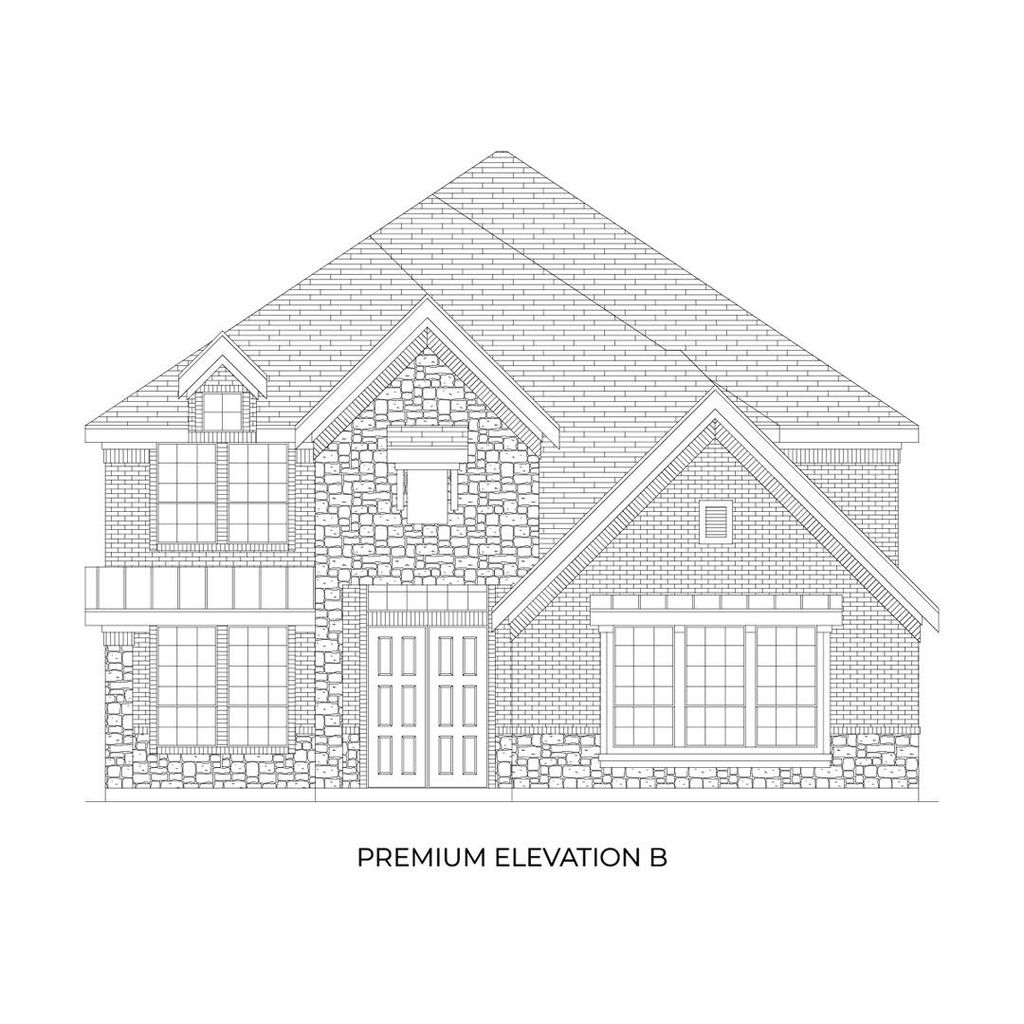
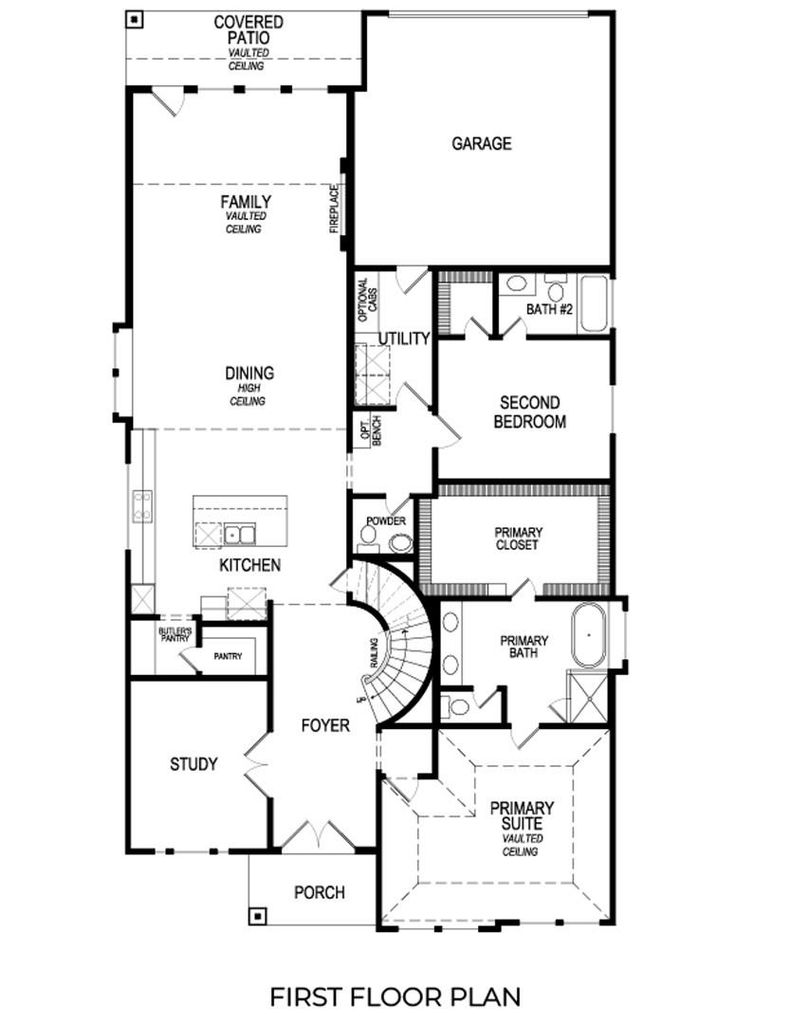
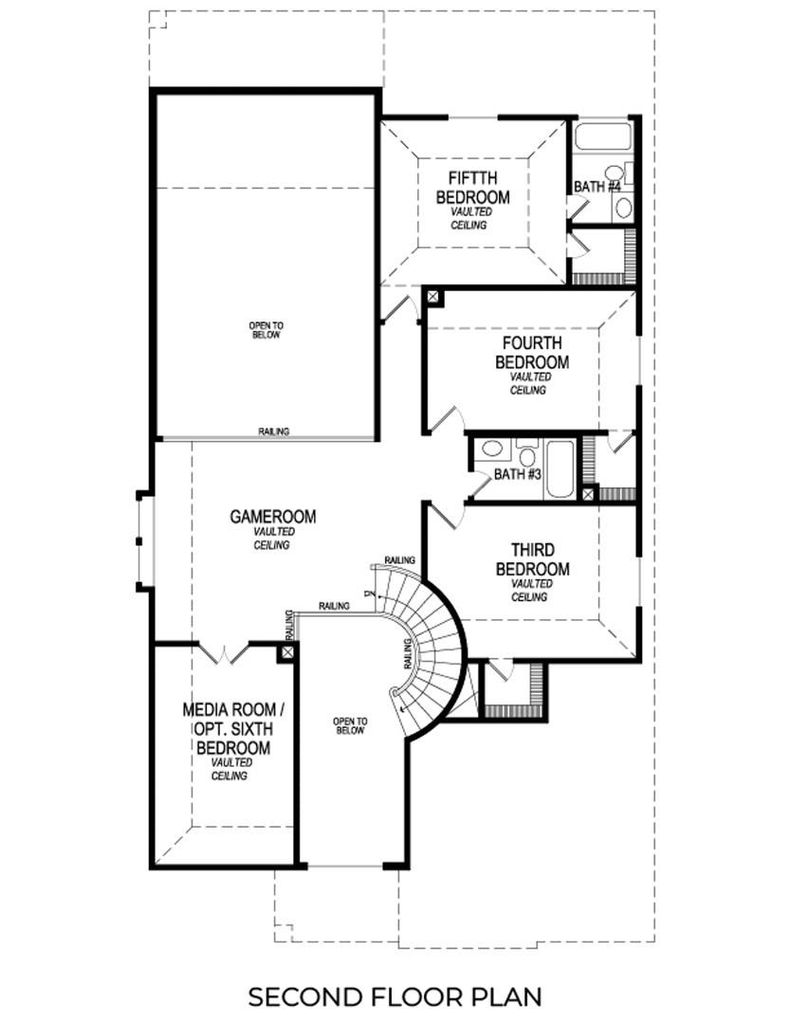
8418 Bremerton St is listed for sale at $ 881,082. The Residential - Single Family property has 5 bedrooms, 4 Full Bathrooms, 1 Half Bathroom, 3566 square feet and was built in 2025. The lot size is 0.17 Acres. BRMLS 21345033 - Built by First Texas Homes - Ready Now! ~ In Frisco’s Villages of Creekwood, the Duke R pairs 3,566 square feet with five bedrooms, 4.5 baths, and the kind of flexible layout that makes daily life feel easier. The upstairs primary suite gives homeowners a quiet escape from the secondary bedrooms and shared living areas, while the large playroom adds valuable space for movie nights, homework, or a second hangout spot when the house is full. Part of the Classic Series by First Texas Homes, this plan stands out for more than its size. The covered patio extends the living space outdoors, the fireplace brings warmth to the main gathering area, and walk-in closets throughout help keep busy households organized. Every room feels intentional, from the flow of the two-story design to the storage that helps the home stay calm and uncluttered. There is a practical rhythm to this home that buyers in Frisco will appreciate. It has room for guests, room for routines, and room to stretch out without feeling disconnected. Tour the Duke R in Villages of Creekwood and see how its spacious layout, covered patio, and flexible playroom fit the way you live in Frisco.
MLS# 21345033 - Built by First Texas Homes - Ready Now! ~ In Frisco’s Villages of Creekwood, the Duke R pairs 3,566 square feet with five bedrooms, 4.5 baths, and the kind of flexible layout that makes daily life feel easier. The upstairs primary suite gives homeowners a quiet escape from the secondary bedrooms and shared living areas, while the large playroom adds valuable space for movie nights, homework, or a second hangout spot when the house is full. Part of the Classic Series by First Texas Homes, this plan stands out for more than its size. The covered patio extends the living space outdoors, the fireplace brings warmth to the main gathering area, and walk-in closets throughout help keep busy households organized. Every room feels intentional, from the flow of the two-story design to the storage that helps the home stay calm and uncluttered. There is a practical rhythm to this home that buyers in Frisco will appreciate. It has room for guests, room for routines, and room to stretch out without feeling disconnected. Tour the Duke R in Villages of Creekwood and see how its spacious layout, covered patio, and flexible playroom fit the way you live in Frisco.
Cable TV Available, Decorative Lighting, Double Vanity, Eat-in Kitchen, Flat Screen Wiring, Granite Counters, High Speed Internet Available, Kitchen Island, Open Floorplan, Pantry, Smart Home System, Sound System Wiring, Vaulted Ceiling(s), Walk-In Closet(s), Wired for Data
Exterior
Roof
Composition
Foundation
Slab
Private Pool
No
Exterior Type
Brick, Rock/Stone
Garage Size
20 X 19
Parking
Garage Door Opener, Garage Double Door, Garage Faces Front
Parking Space
Garage 2 / Carport 0 / Total Covered 2
Fencing
Metal,Wood
Porch
Covered
Utility
City Sewer,City Water,Community Mailbox,Sidewalk,Underground Utilities
Disclaimer: Lot configuration and dimensions are estimates, not based on personal knowledge and come from a third party (Digital Map Products); therefore, you should not rely on the estimates and perform independent confirmation as to their accuracy
Ready to Sell your Home?
Request a complimentary home selling analysis featuring recently sold properties, market trends, home valuations and a personalized market update.
School information is computer generated and may not be accurate or current. Buyer must independently verify and confirm enrollment. Please contact the school district to determine the schools to which this property is zoned.










 Just listed
 Currency converter
 Add to calendar








 Share
Share


 Erase note
 You currently have no custom folders