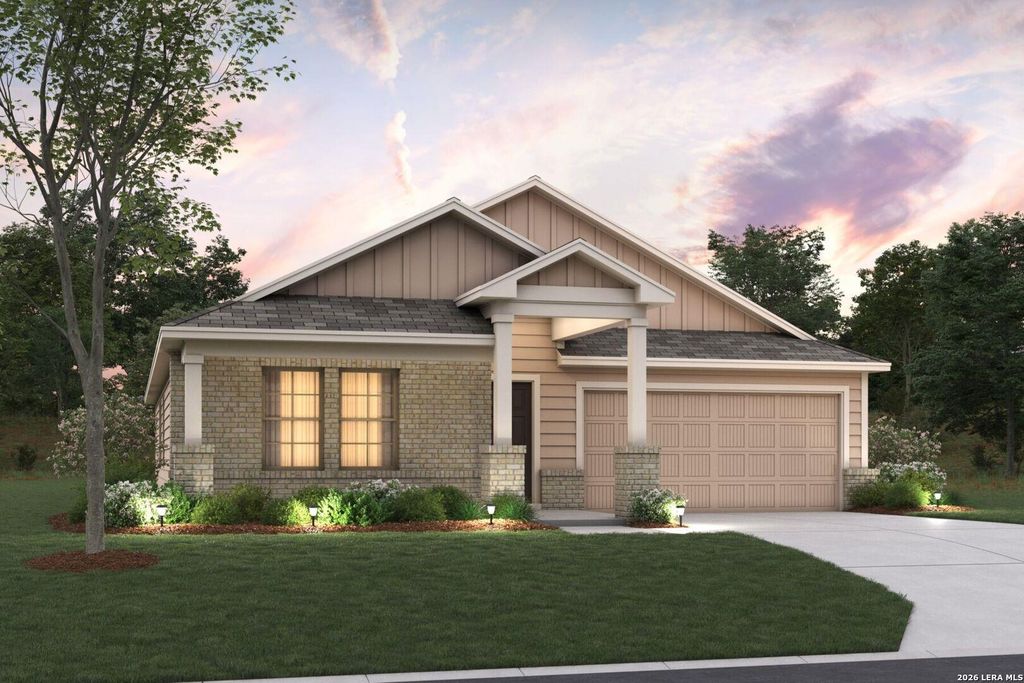
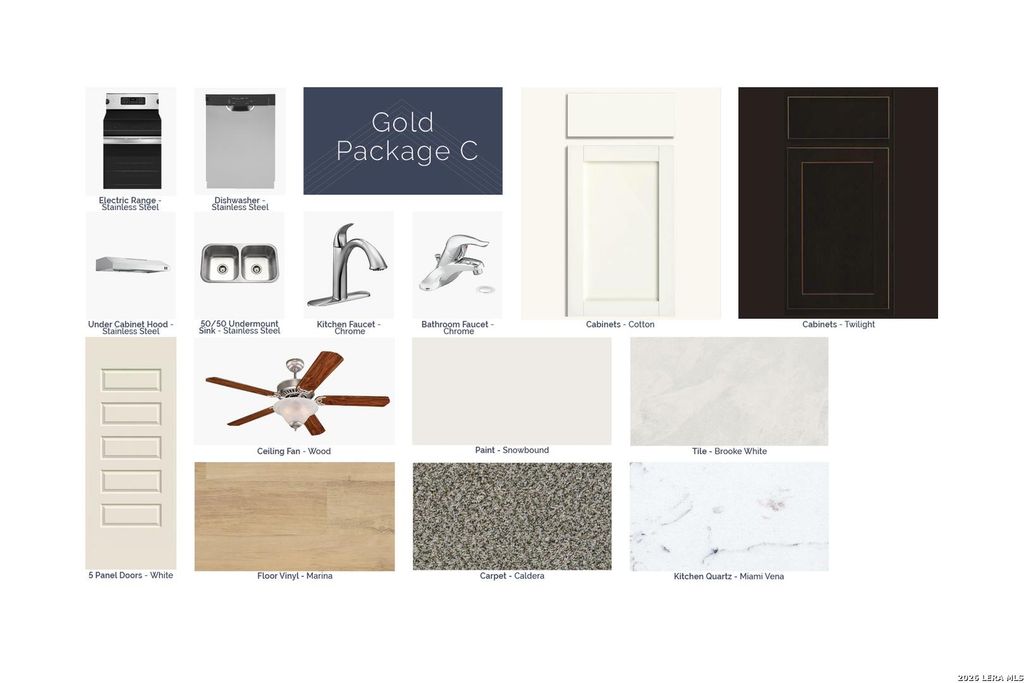
221 Tessaria Dr is listed for sale at $ 378,093. The Single-Family property has 4 bedrooms, 3 Full Bathrooms, 1917 square feet and was built in 2026. The lot size is 0 Square feet. BRNEW COMMUNITY NOW SELLING! *ESTIMATED COMPLETION DATE SEPT-OCT 2026* Welcome to the Ellsworth floorplan, a single-story design in our all new Smart Series. This floorplan features 3-4 bedrooms, 2 bathrooms, a 2-car garage, and 1,879 square feet of functional living space. With several options to accommodate a variety of modern living arrangements, the Ellsworth plan has room for the whole family! Upon entering this home through the covered porch, you will find two private bedrooms and a full bathroom tucked immediately off the entry. Further down the foyer, you will find a separate private hallway connecting a large laundry room and a spacious flex room. This functional flex space offers the option for an additional bedroom or an optional study. Continue through the foyer to find the open and spacious living room, kitchen, and dining area. The kitchen boasts impressive included features, such as granite countertops, upper and lower cabinets, and an oversized kitchen island that opens
NEW COMMUNITY NOW SELLING! *ESTIMATED COMPLETION DATE SEPT-OCT 2026* Welcome to the Ellsworth floorplan, a single-story design in our all new Smart Series. This floorplan features 3-4 bedrooms, 2 bathrooms, a 2-car garage, and 1,879 square feet of functional living space. With several options to accommodate a variety of modern living arrangements, the Ellsworth plan has room for the whole family! Upon entering this home through the covered porch, you will find two private bedrooms and a full bathroom tucked immediately off the entry. Further down the foyer, you will find a separate private hallway connecting a large laundry room and a spacious flex room. This functional flex space offers the option for an additional bedroom or an optional study. Continue through the foyer to find the open and spacious living room, kitchen, and dining area. The kitchen boasts impressive included features, such as granite countertops, upper and lower cabinets, and an oversized kitchen island that opens
Disclaimer: Lot configuration and dimensions are estimates, not based on personal knowledge and come from a third party (Digital Map Products); therefore, you should not rely on the estimates and perform independent confirmation as to their accuracy
Ready to Sell your Home?
Request a complimentary home selling analysis featuring recently sold properties, market trends, home valuations and a personalized market update.
School information is computer generated and may not be accurate or current. Buyer must independently verify and confirm enrollment. Please contact the school district to determine the schools to which this property is zoned.










 Just listed
 Currency converter








 Share
Share


 Erase note
 You currently have no custom folders