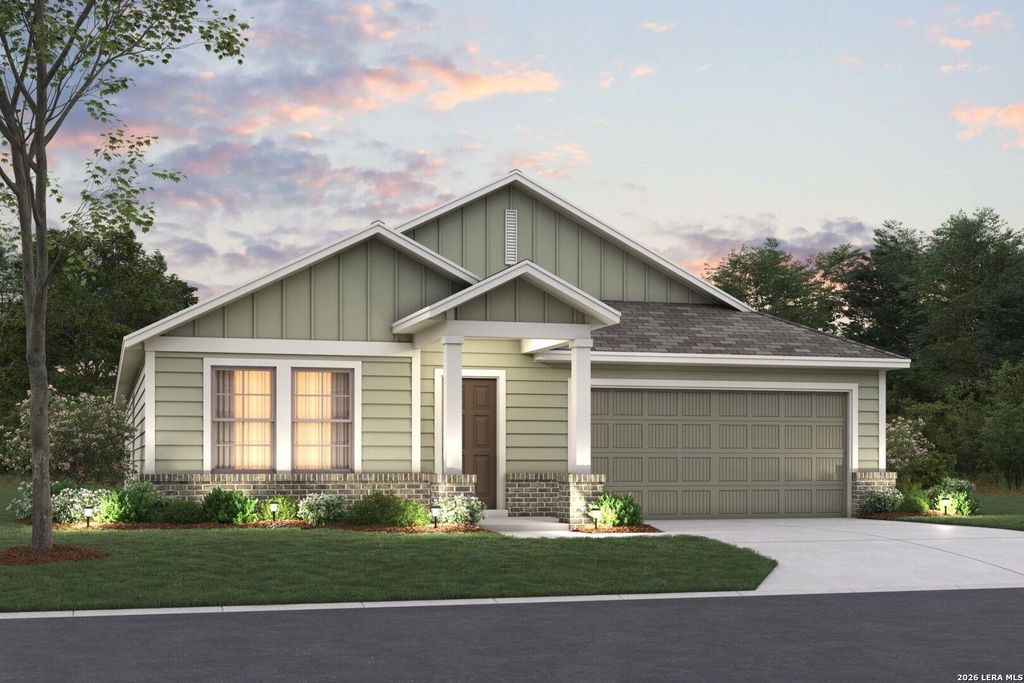
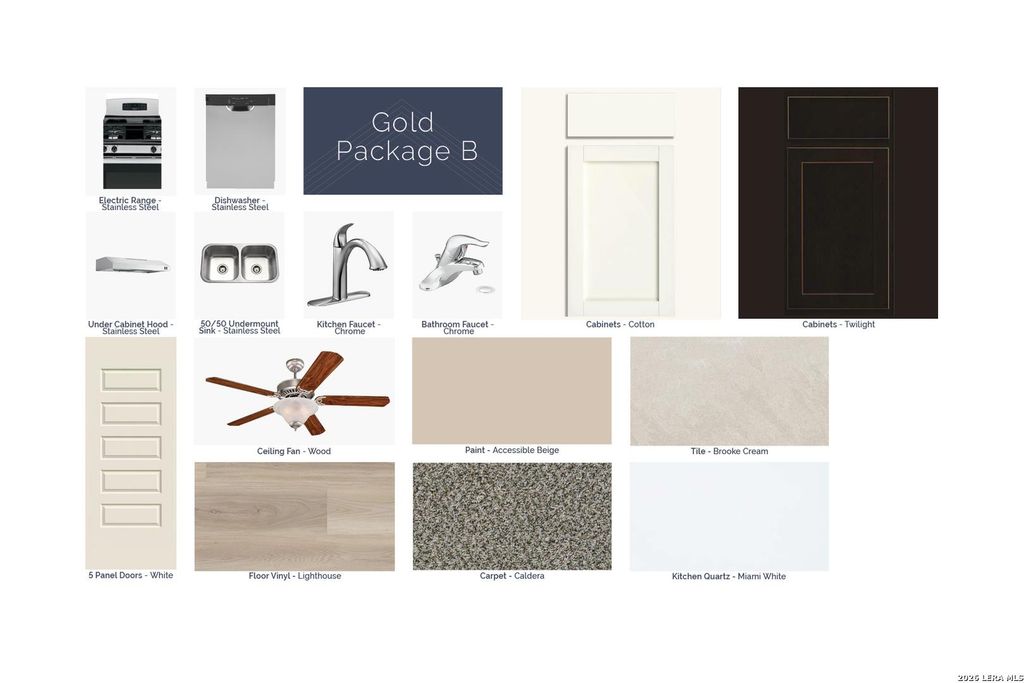
225 Tessaria Dr is listed for sale at $ 396,970. The Single-Family property has 4 bedrooms, 3 Full Bathrooms, 2188 square feet and was built in 2026. The lot size is 0 Square feet. BRNEW COMMUNITY NOW SELLING! *ESTIMATED COMPLETION DATE SEPT-OCT 2026* Welcome to the brand new Esparanza floorplan, a part of our Smart Series lineup. This home offers 4 bedrooms, 3 bathrooms, 2-car garage, and 2,117 square feet of living space. Walking up to this home, you will notice the large covered porch. After entering this home, you are immediately greeted by tall ceilings and tons of natural light. Directly off the foyer you will find a secondary bedroom with a walk-in closet and bathroom. Further down you will find a flex space that is perfect for a formal dining room, optional study, or whatever suits your family’s needs. Off of to one side you will find the laundry room, remaining 2 bedrooms, and an additional bathroom. At the end of the entryway, you will find a large living room, dining area, and kitchen. The kitchen offers beautiful cabinets, quartz countertops, brand new appliances, and a large center island perfect for entertaining. Off of the back of the living ro
NEW COMMUNITY NOW SELLING! *ESTIMATED COMPLETION DATE SEPT-OCT 2026* Welcome to the brand new Esparanza floorplan, a part of our Smart Series lineup. This home offers 4 bedrooms, 3 bathrooms, 2-car garage, and 2,117 square feet of living space. Walking up to this home, you will notice the large covered porch. After entering this home, you are immediately greeted by tall ceilings and tons of natural light. Directly off the foyer you will find a secondary bedroom with a walk-in closet and bathroom. Further down you will find a flex space that is perfect for a formal dining room, optional study, or whatever suits your family's needs. Off of to one side you will find the laundry room, remaining 2 bedrooms, and an additional bathroom. At the end of the entryway, you will find a large living room, dining area, and kitchen. The kitchen offers beautiful cabinets, quartz countertops, brand new appliances, and a large center island perfect for entertaining. Off of the back of the living ro
Disclaimer: Lot configuration and dimensions are estimates, not based on personal knowledge and come from a third party (Digital Map Products); therefore, you should not rely on the estimates and perform independent confirmation as to their accuracy
Ready to Sell your Home?
Request a complimentary home selling analysis featuring recently sold properties, market trends, home valuations and a personalized market update.
School information is computer generated and may not be accurate or current. Buyer must independently verify and confirm enrollment. Please contact the school district to determine the schools to which this property is zoned.










 Just listed
 Currency converter








 Share
Share


 Erase note
 You currently have no custom folders