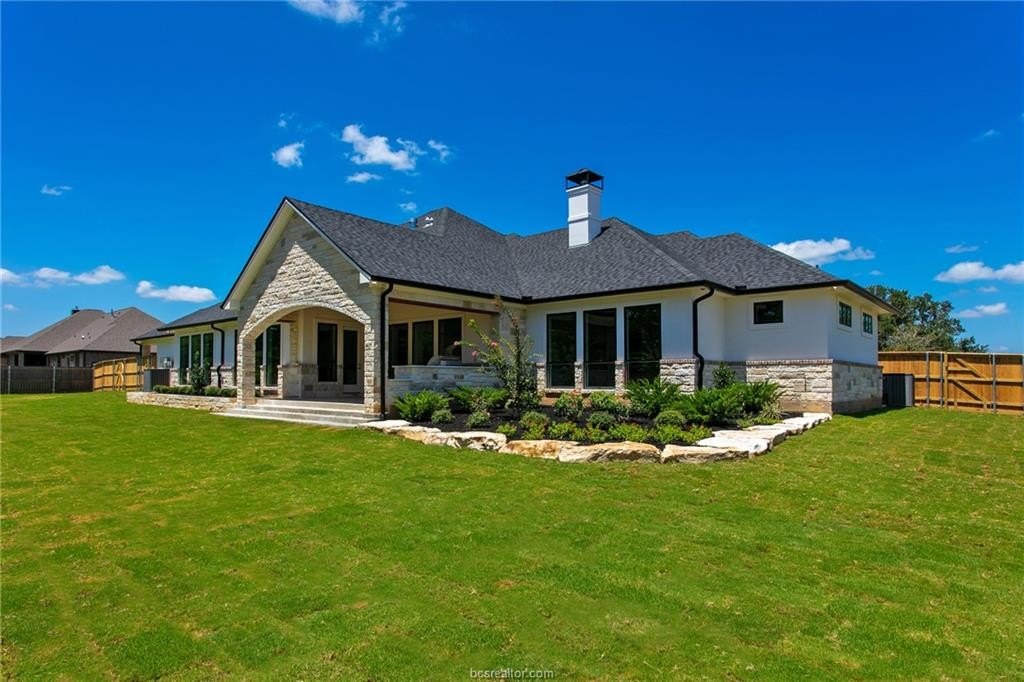
4712 Foxglove Court is listed for sale at $ 1,495,000. The Single Family property has 4 bedrooms, 4 Full Bathrooms, 1 Half Bathroom, 3969 square feet and was built in 2026. The lot size is 0.5 Acres. BRExceptional craftsmanship and timeless design in this stunning new construction home by Shamma Construction, where every detail has been thoughtfully curated with quality, functionality, and luxury in mind. Built with the same care and attention as if it were the builder’’s own home, this residence showcases premium finishes and outstanding custom features. The heart of the home features a chef’’s kitchen with an oversized center island, custom cabinetry, quartz countertops, upgraded GE Cafe appliances, a pot filler, warming drawer, and a built-in wine cooler with wine rack. The spacious open-concept floor plan seamlessly connects the kitchen, dining, and living areas, highlighted by an Austin stone fireplace flanked by illuminated built-in bookshelves. A spacious game room with a stunning cedar tray ceiling provides the perfect space for family gatherings, movie nights, or entertaining. Every bedroom offers the privacy and convenience of its own en-suite bathroom. Designed with efficiency, this home includes a central vacuum system, a full security system with cameras, hail-resistant roof, and 6-inch seamless gutters. Step outside to enjoy the outdoor kitchen, while the oversized 3 car side-entry garage features insulated garage doors for added efficiency. Situated on a cul-de-sac lot in the highly sought-after Greens Prairie Reserve, this home has an extensive list of premium features! Please see the attached list for additional features and upgrades!
Exceptional craftsmanship and timeless design in this stunning new construction home by Shamma Construction, where every detail has been thoughtfully curated with quality, functionality, and luxury in mind. Built with the same care and attention as if it were the builder''s own home, this residence showcases premium finishes and outstanding custom features. The heart of the home features a chef''s kitchen with an oversized center island, custom cabinetry, quartz countertops, upgraded GE Cafe appliances, a pot filler, warming drawer, and a built-in wine cooler with wine rack. The spacious open-concept floor plan seamlessly connects the kitchen, dining, and living areas, highlighted by an Austin stone fireplace flanked by illuminated built-in bookshelves. A spacious game room with a stunning cedar tray ceiling provides the perfect space for family gatherings, movie nights, or entertaining. Every bedroom offers the privacy and convenience of its own en-suite bathroom. Designed with efficiency, this home includes a central vacuum system, a full security system with cameras, hail-resistant roof, and 6-inch seamless gutters. Step outside to enjoy the outdoor kitchen, while the oversized 3 car side-entry garage features insulated garage doors for added efficiency. Situated on a cul-de-sac lot in the highly sought-after Greens Prairie Reserve, this home has an extensive list of premium features! Please see the attached list for additional features and upgrades!
Disclaimer: Lot configuration and dimensions are estimates, not based on personal knowledge and come from a third party (Digital Map Products); therefore, you should not rely on the estimates and perform independent confirmation as to their accuracy
Ready to Sell your Home?
Request a complimentary home selling analysis featuring recently sold properties, market trends, home valuations and a personalized market update.
School information is computer generated and may not be accurate or current. Buyer must independently verify and confirm enrollment. Please contact the school district to determine the schools to which this property is zoned.










 Just listed
 Currency converter








 Share
Share


 Erase note
 You currently have no custom folders