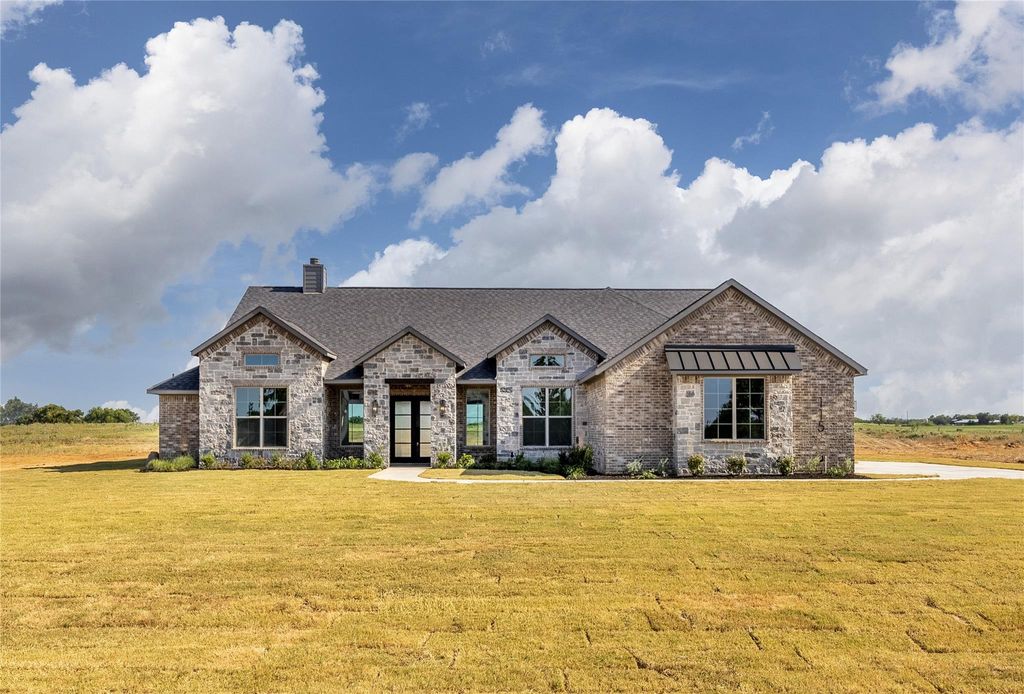
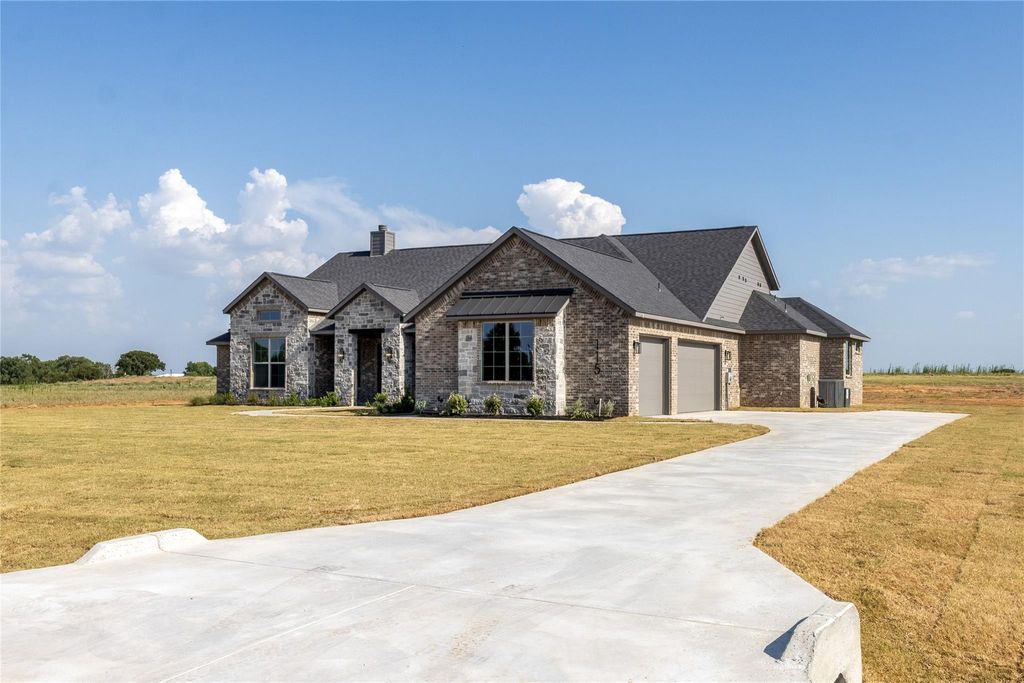
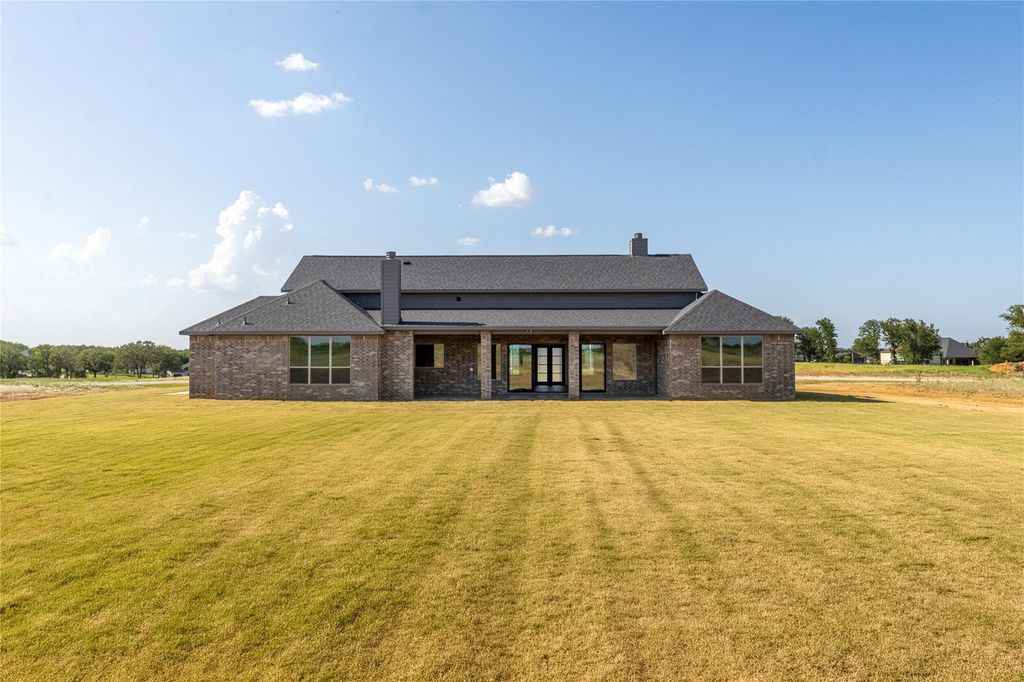
115 Red Bud Rd is listed for sale at $ 774,860. The Residential - Single Family property has 3 bedrooms, 3 Full Bathrooms, 1 Half Bathroom, 2924 square feet and was built in 2026. The lot size is 1.01 Acres. BRExperience refined country living in this stunning new Ashlyn Homes custom residence located in the sought-after Lola Creek Ranch community. Situated on a beautiful 1-acre homesite, this thoughtfully designed 2,924-square-foot home offers 3 spacious bedrooms, 3.5 baths, and a 3-car garage with exceptional craftsmanship and designer finishes throughout.
The open-concept floor plan is perfect for both everyday living and entertaining, featuring expansive living spaces, a luxurious primary suite, and generously sized secondary bedrooms, each designed with comfort and functionality in mind. Every detail reflects the quality and attention to detail Ashlyn Homes is known for.
Enjoy the peace and privacy of country living without sacrificing modern conveniences. Lola Creek Ranch offers underground utilities and fiber optic internet, while providing an easy commute to Fort Worth, shopping, dining, and entertainment. Located within highly regarded Boyd ISD, this home delivers the perfect blend of luxury, space, and convenience.
Don’t miss the opportunity to own a beautifully crafted new construction home where timeless design meets everyday comfort.
Experience refined country living in this stunning new Ashlyn Homes custom residence located in the sought-after Lola Creek Ranch community. Situated on a beautiful 1-acre homesite, this thoughtfully designed 2,924-square-foot home offers 3 spacious bedrooms, 3.5 baths, and a 3-car garage with exceptional craftsmanship and designer finishes throughout.
The open-concept floor plan is perfect for both everyday living and entertaining, featuring expansive living spaces, a luxurious primary suite, and generously sized secondary bedrooms, each designed with comfort and functionality in mind. Every detail reflects the quality and attention to detail Ashlyn Homes is known for.
Enjoy the peace and privacy of country living without sacrificing modern conveniences. Lola Creek Ranch offers underground utilities and fiber optic internet, while providing an easy commute to Fort Worth, shopping, dining, and entertainment. Located within highly regarded Boyd ISD, this home delivers the perfect blend of luxury, space, and convenience.
Don't miss the opportunity to own a beautifully crafted new construction home where timeless design meets everyday comfort.
Disclaimer: Lot configuration and dimensions are estimates, not based on personal knowledge and come from a third party (Digital Map Products); therefore, you should not rely on the estimates and perform independent confirmation as to their accuracy
Ready to Sell your Home?
Request a complimentary home selling analysis featuring recently sold properties, market trends, home valuations and a personalized market update.
School information is computer generated and may not be accurate or current. Buyer must independently verify and confirm enrollment. Please contact the school district to determine the schools to which this property is zoned.










 Just listed
 Currency converter








 Share
Share


 Erase note
 You currently have no custom folders