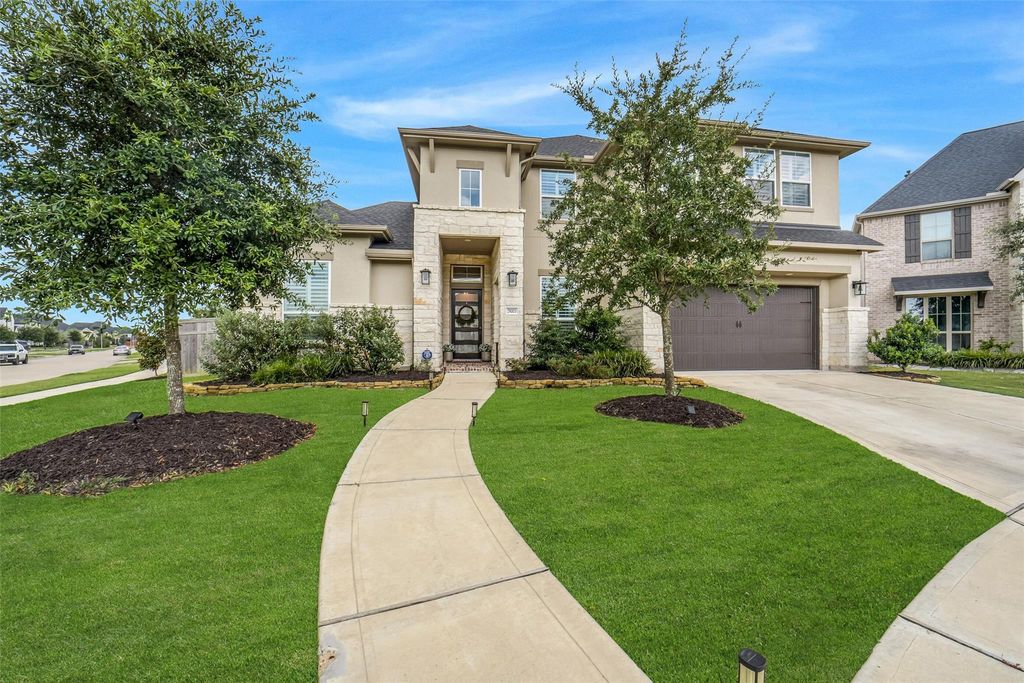
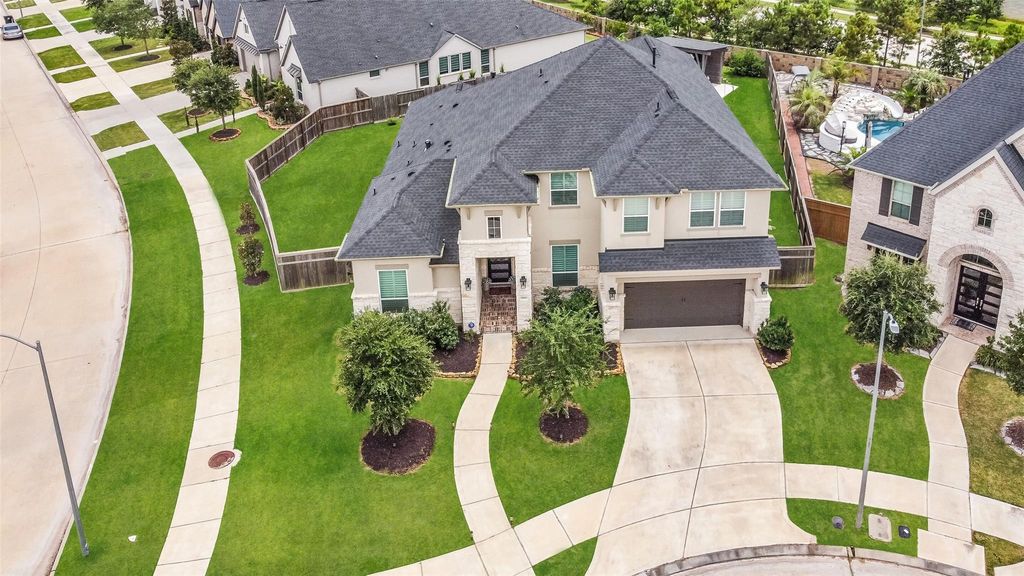
29003 Windy Ct is listed for sale at $ 910,000. The Single-Family property has 5 bedrooms, 4 Full Bathrooms, 1 Half Bathroom, 4061 square feet and was built in 2023. The lot size is 13337 Square feet. BRWhere luxury, space, and resort-style living come together in one exceptional property. Situated on a premium corner cul-de-sac homesite w/an impressive 60-foot front elevation, this stunning home offers outstanding curb appeal and exceptional outdoor living. Inside, the spacious floor plan features 5 bedrooms, 4.5 bathrooms, a private office, two living areas, and a formal dining room. The chef’s kitchen is the heart of the home w/abundant cabinetry, expansive countertops, premium finishes, and an oversized walk-in pantry. A split-bedroom layout provides privacy and flexibility. Two secondary bedrooms feature private en-suite baths, while two additional bedrooms share a Jack-and-Jill bath. The spacious primary suite offers the perfect place to relax and unwind. Step outside to your private backyard oasis featuring a sparkling in-ground pool w/a tanning ledge, hot tub, and covered pergola w/a mounted flat-screen TV—perfect for football watch parties, summer barbecues, or relaxing evenings.
Where luxury, space, & resort-style living come together in one exceptional property. Situated on a premium corner cul-de-sac homesite w/an impressive 60-foot front elevation, this stunning home offers outstanding curb appeal & exceptional outdoor living. Inside, the spacious floor plan features 5 bedrooms, 4.5 bathrooms, a private office, two living areas, & a formal dining room. The chef's kitchen is the heart of the home w/abundant cabinetry, expansive countertops, premium finishes, and an oversized walk-in pantry. A split-bedroom layout provides privacy & flexibility. Two secondary bedrooms feature private en-suite baths, while two additional bedrooms share a Jack-&-Jill bath. The spacious primary suite offers the perfect place to relax & unwind. Step outside to your private backyard oasis featuring a sparkling in-ground pool w/a tanning ledge, hot tub, & covered pergola w/a mounted flat-screen TV—perfect for football watch parties, summer barbecues, or relaxing evenings.
1 Bedroom Down - Not Primary BR,3 Bedrooms Up,En-Suite Bath,Primary Bed - 1st Floor,Split Plan,Walk-In Closet
Kitchen Description
Breakfast Bar,Island w/o Cooktop,Kitchen open to Family Room,Pantry,Under Cabinet Lighting,Walk-in Pantry
Room Description
1 Living Area, Entry, Formal Dining, Home Office/Study, Kitchen/Dining Combo, Living Area - 1st Floor, Living Area - 2nd Floor, Living/Dining Combo, Utility Room in House
Cooling
Central Electric
Heating
Central Electric
Connections
Electric Dryer Connections
Compactor
No
Dishwasher
Yes
Disposal
Yes
Ice Maker
No
Microwave
Yes
Oven
Double Oven, Electric Oven
Range
Gas Cooktop
Energy Feature
Ceiling Fans, Digital Program Thermostat, Energy Star Appliances, High-Efficiency HVAC
Interior
Alarm System - Leased, Fire/Smoke Alarm, High Ceiling, Window Coverings
Disclaimer: Lot configuration and dimensions are estimates, not based on personal knowledge and come from a third party (Digital Map Products); therefore, you should not rely on the estimates and perform independent confirmation as to their accuracy
Ready to Sell your Home?
Request a complimentary home selling analysis featuring recently sold properties, market trends, home valuations and a personalized market update.
School information is computer generated and may not be accurate or current. Buyer must independently verify and confirm enrollment. Please contact the school district to determine the schools to which this property is zoned.











 Just listed
 Currency converter








 Share
Share


 Erase note
 You currently have no custom folders