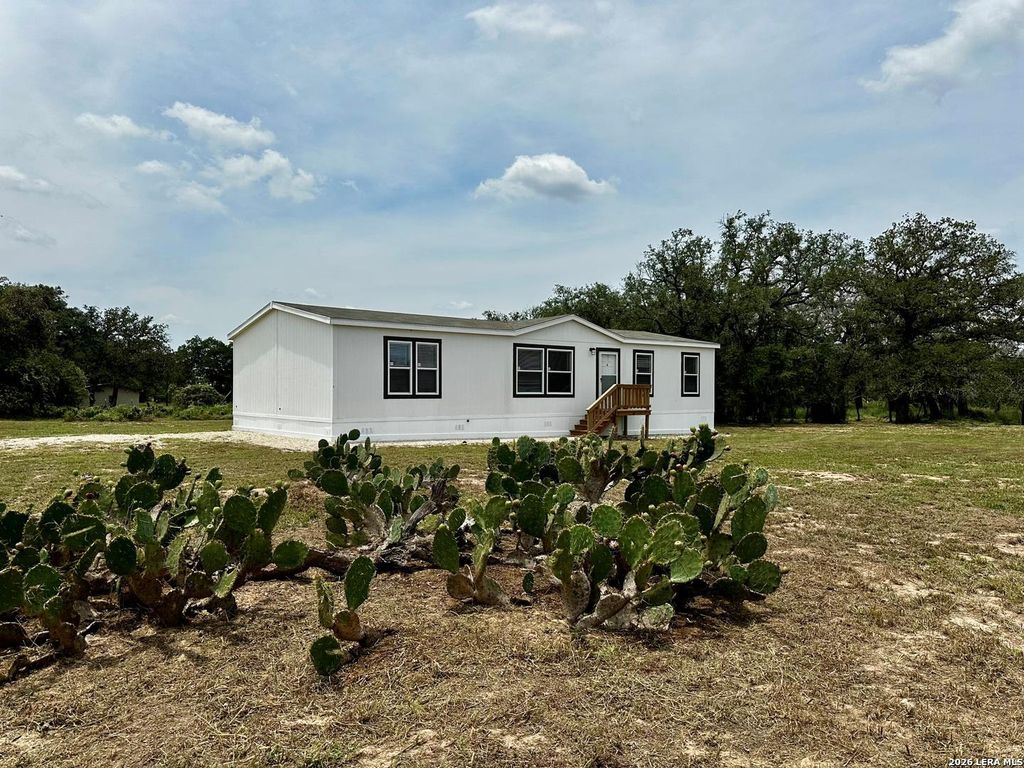
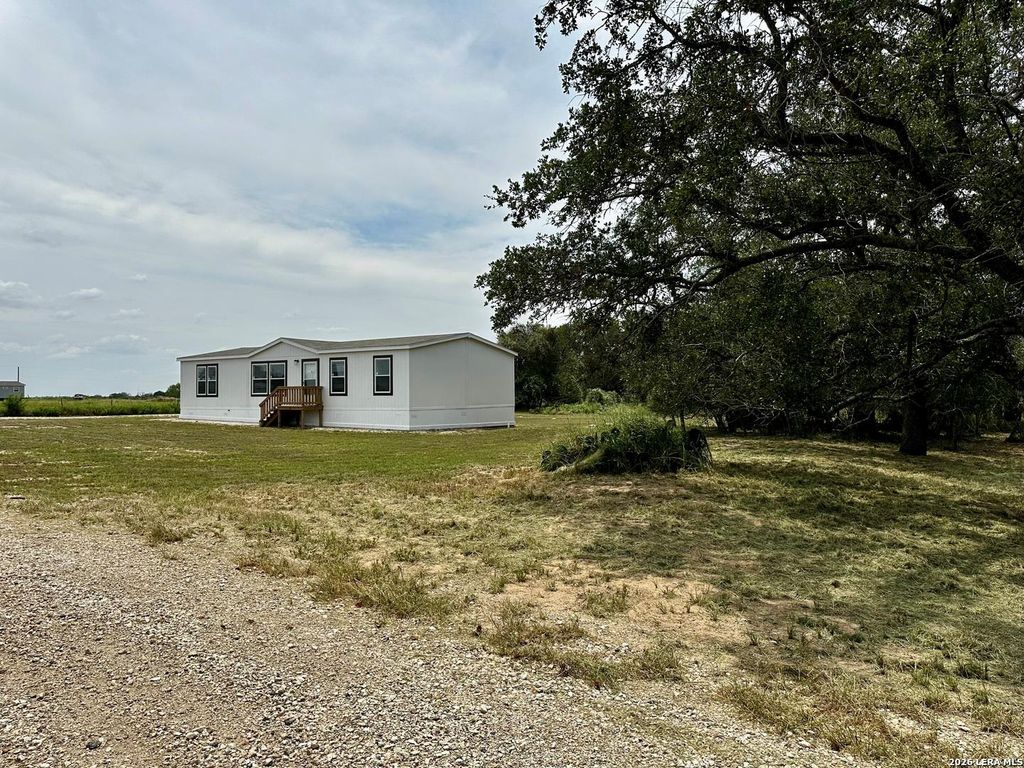
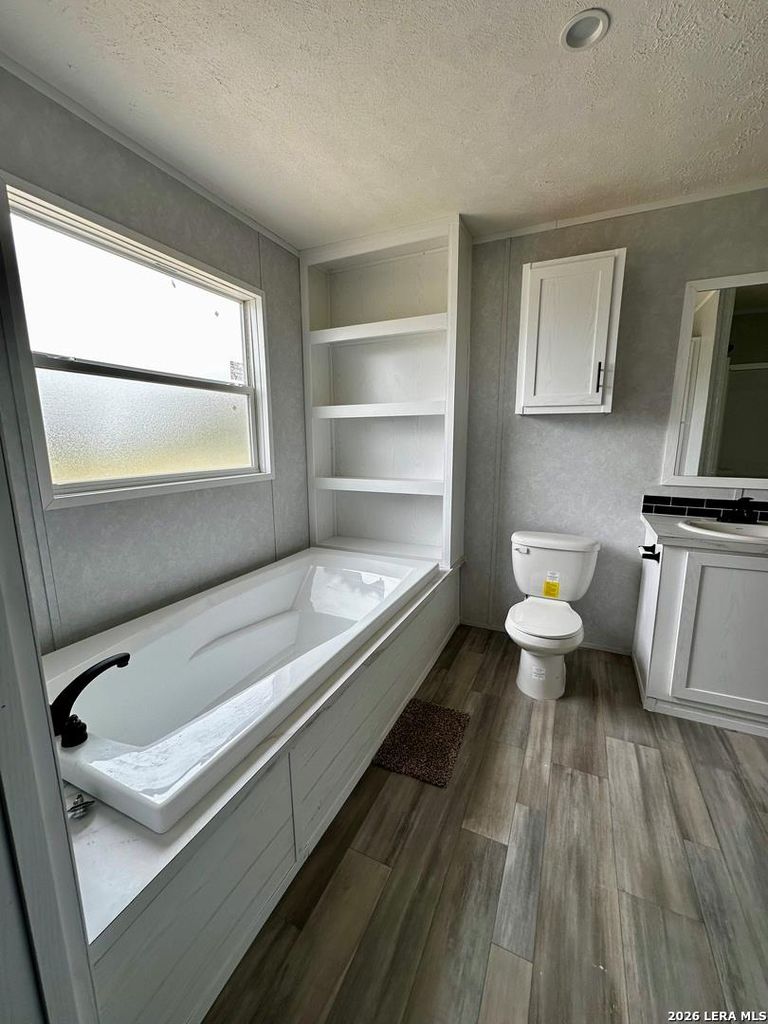
499 Holcombe Lane is listed for sale at $ 239,997. The Single-Family property has 4 bedrooms, 2 Full Bathrooms, 1493 square feet and was built in 2025. The lot size is 1.49 Acres. BR4-Bedroom Retreat on 1.49 Acres in Floresville, TX Discover your dream home at 5161 CR 302, Floresville, TX-a stunning, newly built 1,450 sq. ft., 4-bedroom, 2-bathroom residence nestled on 1.49 acres of serene land dotted with majestic old oak trees. Located just 7 minutes from Floresville and 30 minutes from vibrant San Antonio, this modern home offers the perfect blend of rural tranquility and urban accessibility. Designed for sustainable living, it features an off-grid lifestyle with a new septic system and water well. Situated at the end of a dead-end street, far from main roads, this super-quiet location is surrounded by abundant deer and nature, creating a peaceful oasis. USDA possible with minimal up front. According to DownPaymentResource .com, you may qualify for up to 36 different down payment assistance programs with up to $20,000 in down payment assistance for this property. Don’t miss this rare opportunity to own a private retreat with endless potential. Bring your dre
4-Bedroom Retreat on 1.49 Acres in Floresville, TX Discover your dream home at 5161 CR 302, Floresville, TX-a stunning, newly built 1,450 sq. ft., 4-bedroom, 2-bathroom residence nestled on 1.49 acres of serene land dotted with majestic old oak trees. Located just 7 minutes from Floresville and 30 minutes from vibrant San Antonio, this modern home offers the perfect blend of rural tranquility and urban accessibility. Designed for sustainable living, it features an off-grid lifestyle with a new septic system and water well. Situated at the end of a dead-end street, far from main roads, this super-quiet location is surrounded by abundant deer and nature, creating a peaceful oasis. USDA possible with minimal up front. According to DownPaymentResource .com, you may qualify for up to 36 different down payment assistance programs with up to $20,000 in down payment assistance for this property. Don't miss this rare opportunity to own a private retreat with endless potential. Bring your dre
Disclaimer: Lot configuration and dimensions are estimates, not based on personal knowledge and come from a third party (Digital Map Products); therefore, you should not rely on the estimates and perform independent confirmation as to their accuracy
Ready to Sell your Home?
Request a complimentary home selling analysis featuring recently sold properties, market trends, home valuations and a personalized market update.
School information is computer generated and may not be accurate or current. Buyer must independently verify and confirm enrollment. Please contact the school district to determine the schools to which this property is zoned.










 Just listed
 Currency converter








 Share
Share


 Erase note
 You currently have no custom folders