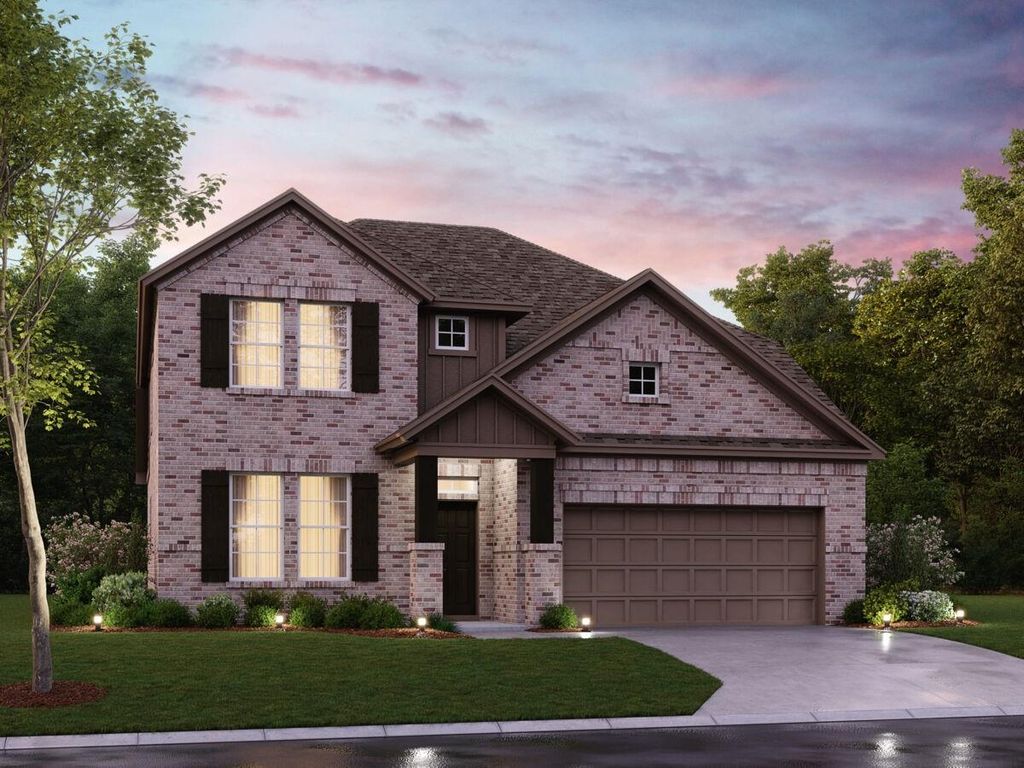
6332 Simone Ave is listed for sale at $ 707,535. The Residential - Single Family property has 4 bedrooms, 3 Full Bathrooms, 1 Half Bathroom, 2811 square feet and was built in 2026. The lot size is 0.167 Acres. BRBuilt by M-I Homes. Welcome to 6332 Simone Avenue, McKinney, Texas — a stunning new construction. This 2-story home offers thoughtfully designed living space, featuring 4 bedrooms, 3 full bathrooms, and 1 half bathroom.
Step inside to discover an open-concept living space that creates a seamless flow between gathering areas, ideal for both everyday living and entertaining. The quality of design is evident throughout, with carefully selected finishes and attention to detail in every room.
Key features of this home include:
4 spacious bedrooms across 2 above-ground levels
3 full bathrooms and 1 half bathroom
Open-concept layout for a bright and connected atmosphere
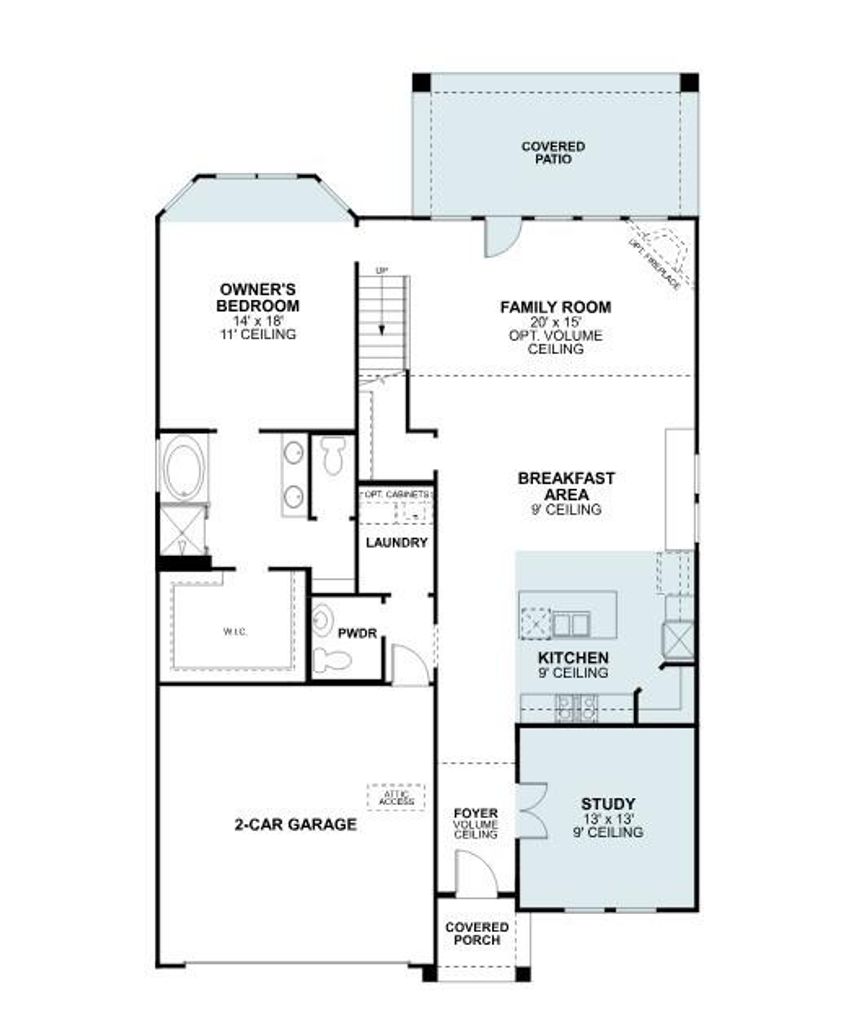
Owner’s bedroom with bay windows and a private en-suite bathroom
Covered patio for outdoor relaxation and gatherings
New construction by M-I Homes, a trusted and reputable builder
The surrounding neighborhood offers a welcoming environment with convenient proximity to parks, making it easy to enjoy outdoor recreation and green spaces. The area is well-suited for families and individuals who appreciate a balance of comfort and accessibility.
This home reflects a high quality of design, combining functional layouts with refined details that elevate daily living. From the covered patio to the generous interior spaces, every element has been crafted with care and purpose.
Schedule your visit today!
Built by M-I Homes. Welcome to 6332 Simone Avenue, McKinney, Texas — a stunning new construction. This 2-story home offers thoughtfully designed living space, featuring 4 bedrooms, 3 full bathrooms, and 1 half bathroom.
Step inside to discover an open-concept living space that creates a seamless flow between gathering areas, ideal for both everyday living and entertaining. The quality of design is evident throughout, with carefully selected finishes and attention to detail in every room.
Key features of this home include:
4 spacious bedrooms across 2 above-ground levels
3 full bathrooms and 1 half bathroom
Open-concept layout for a bright and connected atmosphere
Owner's bedroom with bay windows and a private en-suite bathroom
Covered patio for outdoor relaxation and gatherings
New construction by M-I Homes, a trusted and reputable builder
The surrounding neighborhood offers a welcoming environment with convenient proximity to parks, making it easy to enjoy outdoor recreation and green spaces. The area is well-suited for families and individuals who appreciate a balance of comfort and accessibility.
This home reflects a high quality of design, combining functional layouts with refined details that elevate daily living. From the covered patio to the generous interior spaces, every element has been crafted with care and purpose.
Schedule your visit today!
Dishwasher, Disposal, Electric Oven, Gas Cooktop, Gas Water Heater, Microwave, Plumbed For Gas in Kitchen, Tankless Water Heater, Vented Exhaust Fan, Water Filter
Cable TV Available, Decorative Lighting, Granite Counters, High Speed Internet Available, Kitchen Island, Open Floorplan, Pantry, Vaulted Ceiling(s), Walk-In Closet(s)
Exterior
Roof
Composition
Foundation
Slab
Private Pool
No
Exterior Type
Brick, Siding
Lot Description
Few Trees, Interior Lot, Irregular Lot, Landscaped, Sprinkler System, Subdivision
Garage Size
20 X 20
Parking
Garage, Garage Door Opener, Garage Faces Front
Parking Space
Garage 2 / Carport 0 / Total Covered 2
Fencing
Wood
Porch
Covered,Front Porch,Patio
Easements
Utilities
Utility
City Sewer,City Water,Community Mailbox,Concrete,Curbs,Individual Gas Meter,Individual Water Meter,Sidewalk,Underground Utilities
Disclaimer: Lot configuration and dimensions are estimates, not based on personal knowledge and come from a third party (Digital Map Products); therefore, you should not rely on the estimates and perform independent confirmation as to their accuracy
Ready to Sell your Home?
Request a complimentary home selling analysis featuring recently sold properties, market trends, home valuations and a personalized market update.
School information is computer generated and may not be accurate or current. Buyer must independently verify and confirm enrollment. Please contact the school district to determine the schools to which this property is zoned.











 Just listed
 Currency converter








 Share
Share


 Erase note
 You currently have no custom folders