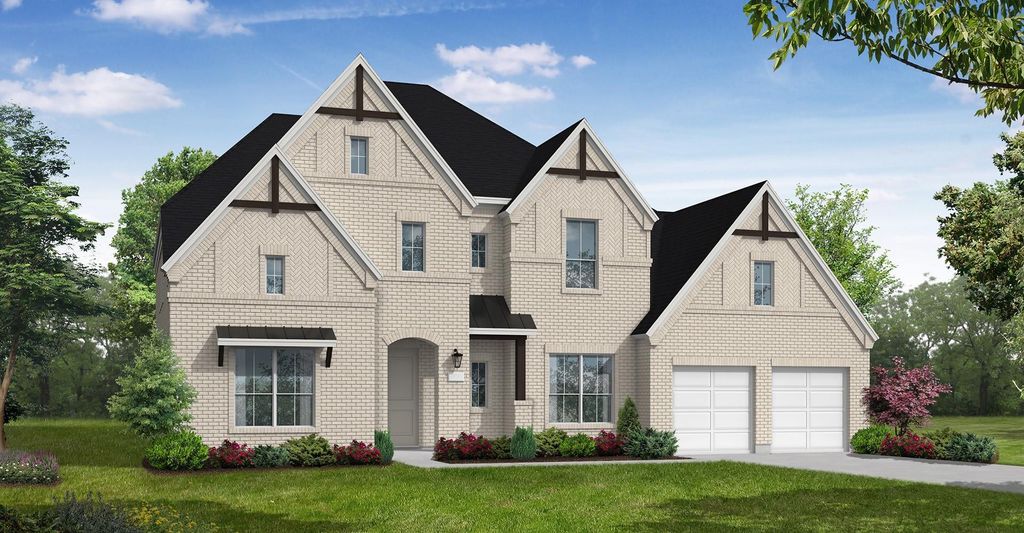
2208 Havannah Dr is listed for sale at $ 1,114,425. The Residential - Single Family property has 5 bedrooms, 4 Full Bathrooms, 1 Half Bathroom, 4446 square feet and was built in 2026. The lot size is 0.2208 Acres. BRMLS 21339877 - Built by Coventry Homes - December 2026 completion ~ Nestled on a peaceful greenbelt surrounded by mature trees, this stunning two - story home offers the perfect blend of privacy, comfort, and style. From the moment you step inside, soaring ceilings in the foyer and great room create a bright, open atmosphere, while the elegant curved staircase makes a lasting first impression. Designed for both everyday living and entertaining, the home features spacious gathering areas, a large game room, a private media room, and a luxurious primary suite with a spa - inspired bath and expansive walk - in closet. Outside, the covered patio provides the perfect place to relax and enjoy the serene natural backdrop. Don’t miss your opportunity to experience this exceptional home—schedule your private tour today!
MLS# 21339877 - Built by Coventry Homes - December 2026 completion ~ Nestled on a peaceful greenbelt surrounded by mature trees, this stunning two - story home offers the perfect blend of privacy, comfort, and style. From the moment you step inside, soaring ceilings in the foyer and great room create a bright, open atmosphere, while the elegant curved staircase makes a lasting first impression. Designed for both everyday living and entertaining, the home features spacious gathering areas, a large game room, a private media room, and a luxurious primary suite with a spa - inspired bath and expansive walk - in closet. Outside, the covered patio provides the perfect place to relax and enjoy the serene natural backdrop. Don't miss your opportunity to experience this exceptional home—schedule your private tour today!
Decorative Lighting, Double Vanity, Eat-in Kitchen, High Speed Internet Available, Kitchen Island, Open Floorplan, Pantry, Smart Home System, Vaulted Ceiling(s), Walk-In Closet(s), Wired for Data
Exterior
Roof
Composition
Foundation
Slab
Private Pool
No
Exterior Type
Brick
Lot Description
Subdivision
Garage Size
30 X 20
Parking
Tandem
Parking Space
Garage 3 / Carport 0 / Total Covered 3
Porch
Covered
Utility
City Sewer,City Water,Curbs
Exterior
Covered Patio/Porch
Extra details you may need to know
Dwelling Type
Single Detached
Community Features
Club House,Greenbelt,Jogging Path/Bike Path,Park,Playground
Lake Pump
No
Financial information
Maintenance Fee
$169/Monthly
Maint Fee Includes
Full Use of Facilities,Maintenance Grounds,Maintenance Structure,Management Fees
Disclaimer: Lot configuration and dimensions are estimates, not based on personal knowledge and come from a third party (Digital Map Products); therefore, you should not rely on the estimates and perform independent confirmation as to their accuracy
Ready to Sell your Home?
Request a complimentary home selling analysis featuring recently sold properties, market trends, home valuations and a personalized market update.
School information is computer generated and may not be accurate or current. Buyer must independently verify and confirm enrollment. Please contact the school district to determine the schools to which this property is zoned.












 Just listed
 Currency converter
 Add to calendar








 Share
Share


 Erase note
 You currently have no custom folders