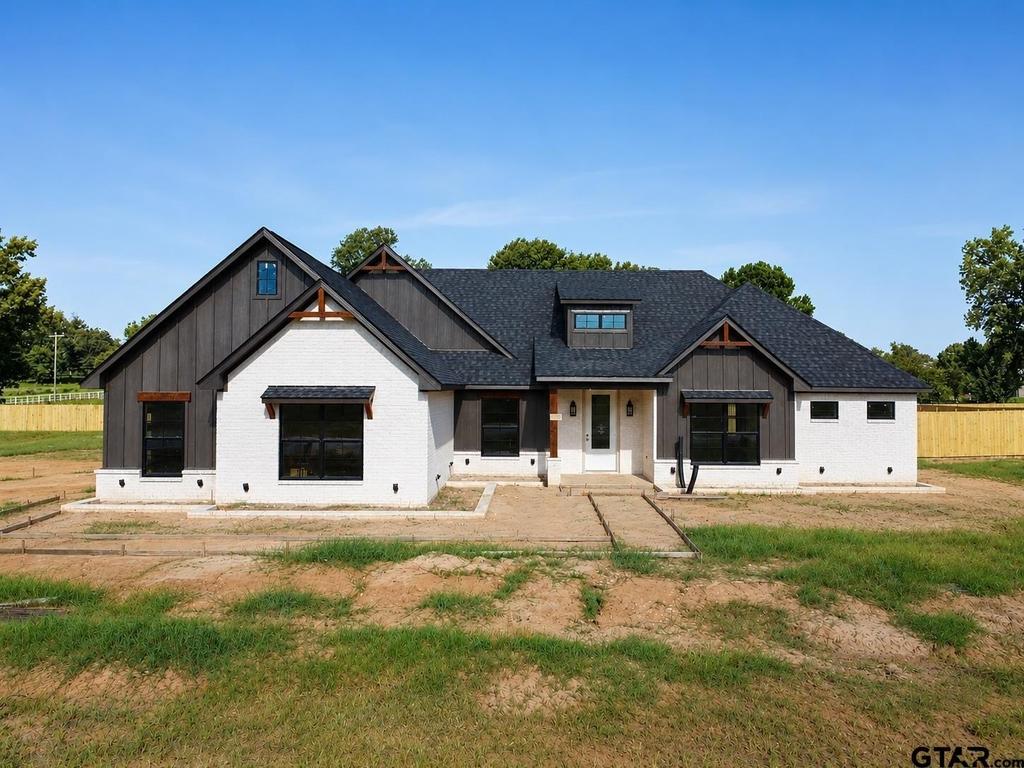
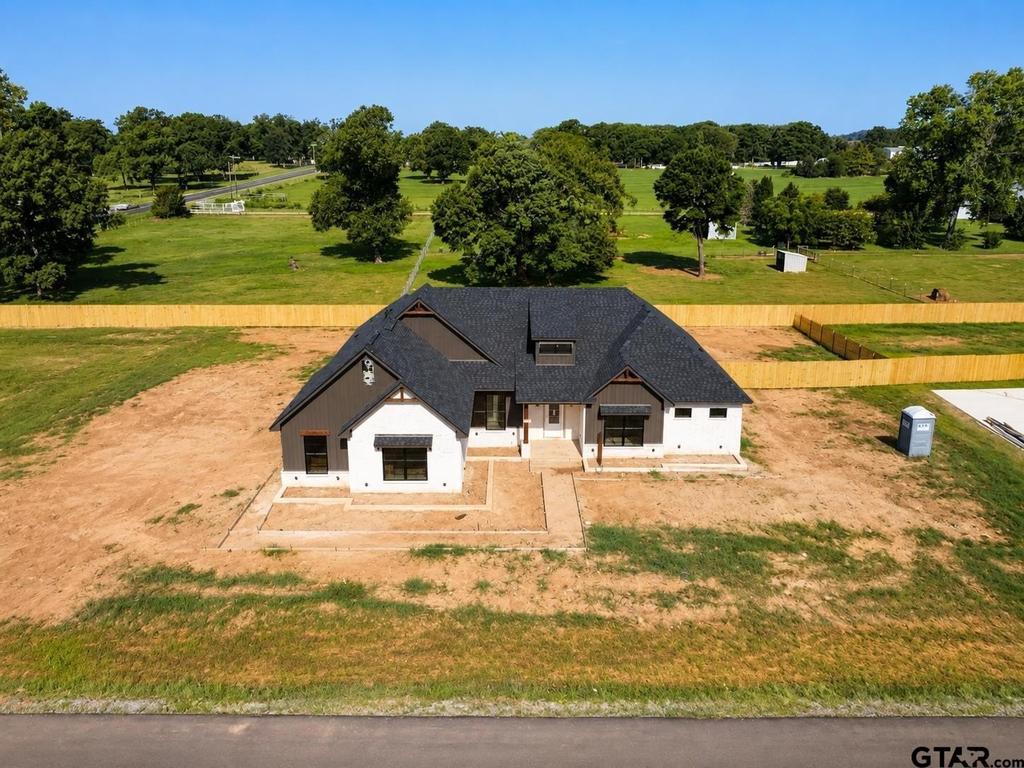
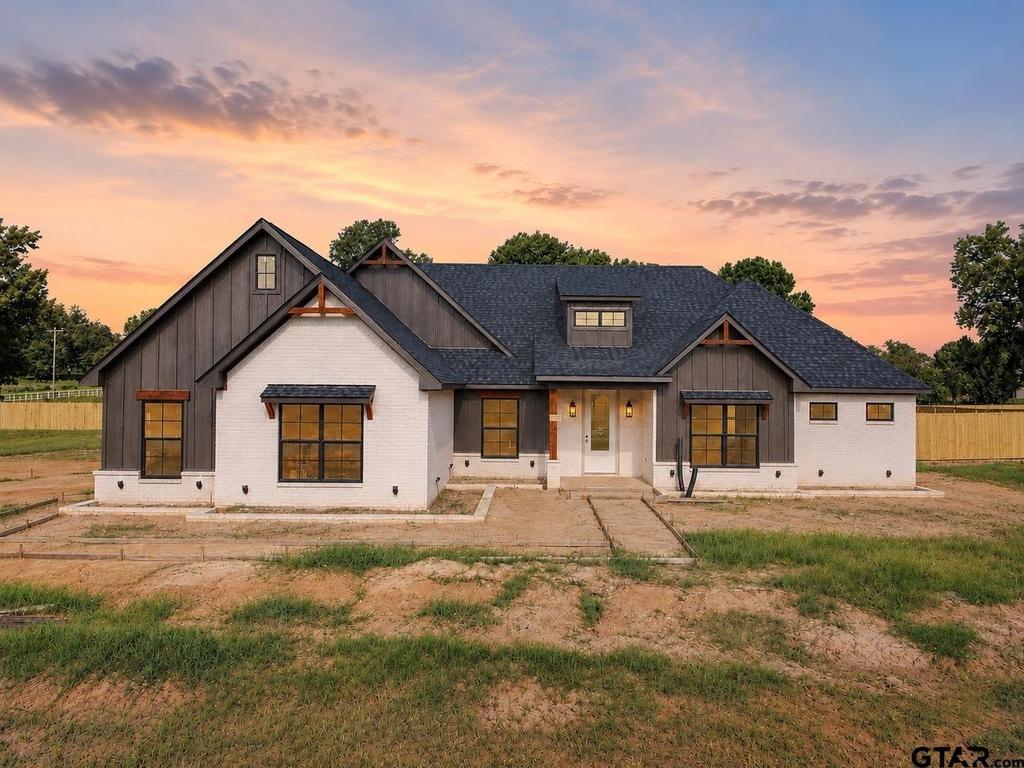
7715 Molina Dr is listed for sale at $ 520,590. The Single Family property has 4 bedrooms, 2 Full Bathrooms, 1 Half Bathroom, 2345 square feet and was built in 2026. Welcome to 7715 Molina Dr., Tyler, TX 75704, a beautiful new construction home located in the newly developed Peacock Estates subdivision. Situated on a spacious 1-acre lot, this thoughtfully designed home offers 2,345 square feet of modern living with 4 bedrooms, 2.5 bathrooms, and a versatile flex room that can serve as a home office, formal dining room, or playroom. Designed with today’’s buyer in mind, the open-concept floor plan showcases clean lines, abundant natural light, quartz countertops, custom cabinetry, and stylish finishes throughout. The spacious living area is anchored by a gas fireplace, creating a warm yet modern focal point for gathering with family and friends. The private primary suite is a true retreat, featuring its own fireplace and a spa-inspired ensuite designed for comfort and relaxation. Step outside to the outdoor kitchen, perfect for entertaining, weekend cookouts, or simply enjoying the peaceful surroundings of your one-acre homesite. Located in Tyler ISD, this home offers the perfect blend of contemporary design, quality craftsmanship, and functional living, all within one of Tyler’’s newest communities. Don’’t miss the opportunity to own this exceptional new construction home.
Welcome to 7715 Molina Dr., Tyler, TX 75704, a beautiful new construction home located in the newly developed Peacock Estates subdivision. Situated on a spacious 1-acre lot, this thoughtfully designed home offers 2,345 square feet of modern living with 4 bedrooms, 2.5 bathrooms, and a versatile flex room that can serve as a home office, formal dining room, or playroom. Designed with today''s buyer in mind, the open-concept floor plan showcases clean lines, abundant natural light, quartz countertops, custom cabinetry, and stylish finishes throughout. The spacious living area is anchored by a gas fireplace, creating a warm yet modern focal point for gathering with family and friends. The private primary suite is a true retreat, featuring its own fireplace and a spa-inspired ensuite designed for comfort and relaxation. Step outside to the outdoor kitchen, perfect for entertaining, weekend cookouts, or simply enjoying the peaceful surroundings of your one-acre homesite. Located in Tyler ISD, this home offers the perfect blend of contemporary design, quality craftsmanship, and functional living, all within one of Tyler''s newest communities. Don''t miss the opportunity to own this exceptional new construction home.
Disclaimer: Lot configuration and dimensions are estimates, not based on personal knowledge and come from a third party (Digital Map Products); therefore, you should not rely on the estimates and perform independent confirmation as to their accuracy
Ready to Sell your Home?
Request a complimentary home selling analysis featuring recently sold properties, market trends, home valuations and a personalized market update.
School information is computer generated and may not be accurate or current. Buyer must independently verify and confirm enrollment. Please contact the school district to determine the schools to which this property is zoned.







 Just listed
 Currency converter








 Share
Share


 Erase note
 You currently have no custom folders