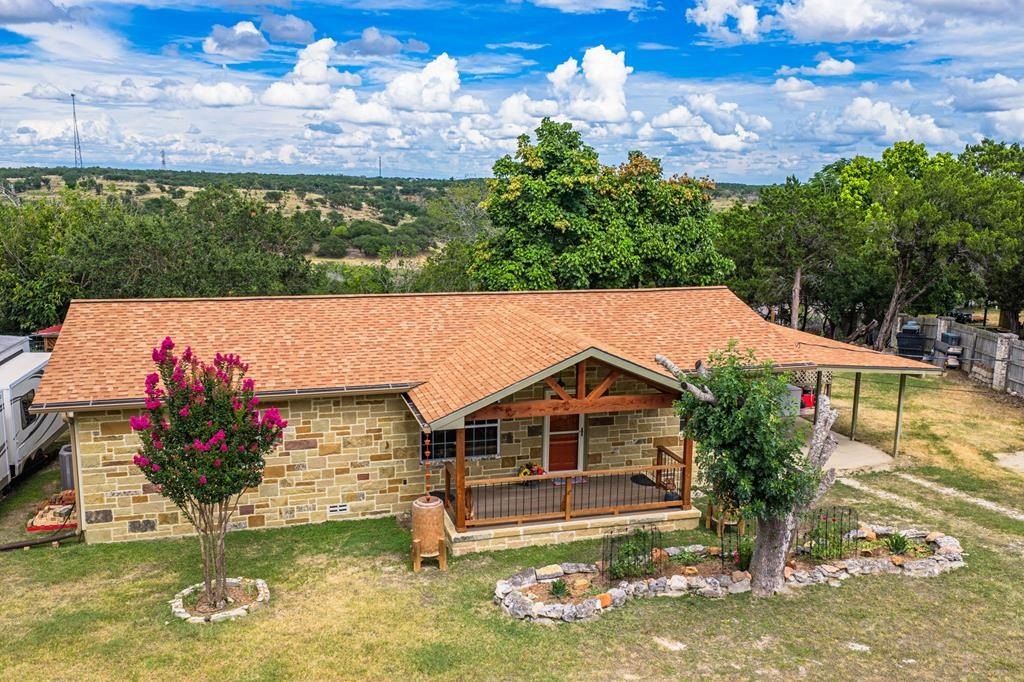
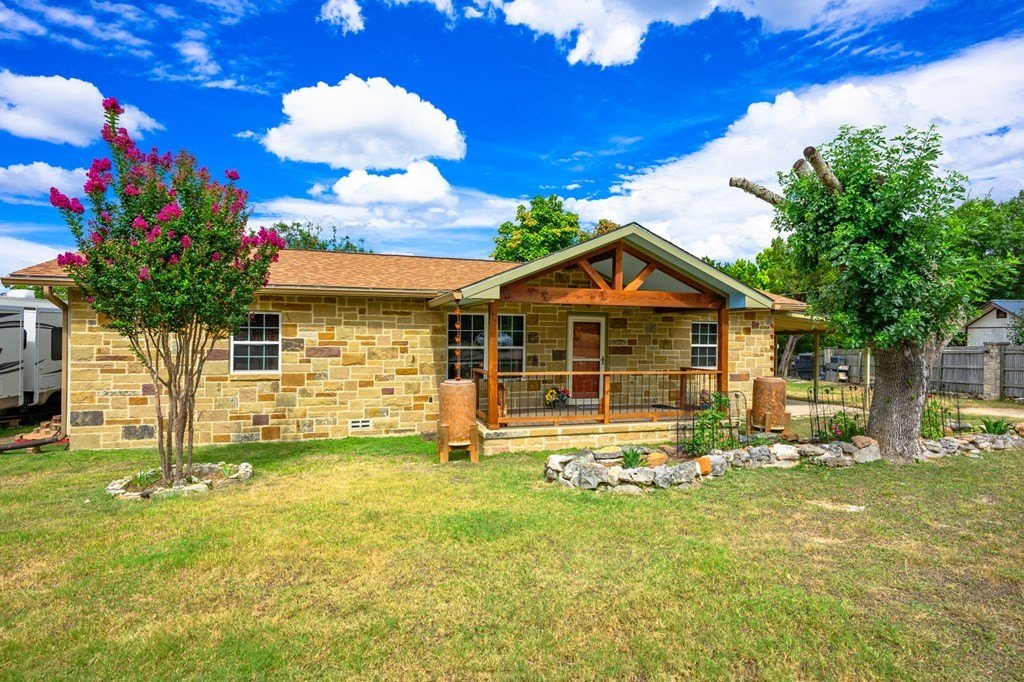
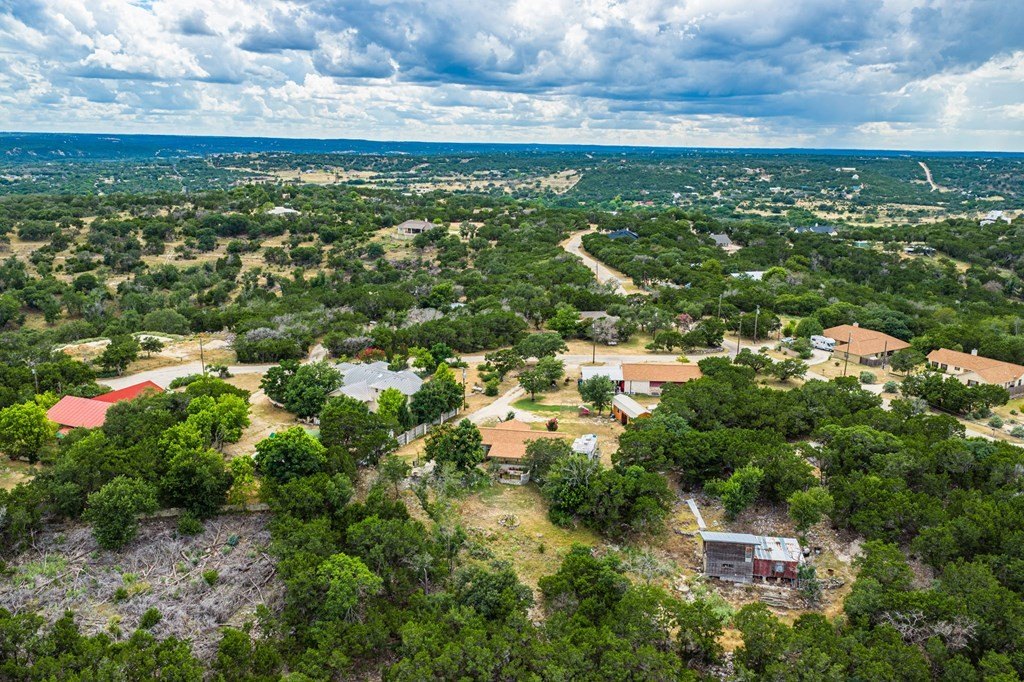
102 N Ranger Trail is listed for sale at $ 319,250. The Single Family property has 3 bedrooms, 2 Full Bathrooms, 1200 square feet and was built in 1987. The lot size is 0.51 Acres. BRTucked away on a private half-acre lot with a long driveway, this charming Hill Country home offers peaceful seclusion, beautiful valley views, and exceptional outdoor living. Enjoy morning coffee on the timber-frame front porch or unwind on the expansive back patio featuring a custom outdoor bar, TV, ambient lighting, grilling area, firepit, and multiple entertaining spaces overlooking native wildlife and mature trees. Inside, you’’ll find warm walnut wood flooring, natural stone-look tile, artistic custom finishes, abundant natural light, and energy-efficient double-pane windows. The versatile layout includes a spacious family room with mini-split HVAC and French doors opening to the backyard oasis. Garden enthusiasts will love the fully fenced raised-bed garden with automatic irrigation, compost area, sink, and herb garden. Additional features include RV parking with full hookups, workshop, covered tool storage, rainwater collection, numerous outdoor water and electrical connections, attached carport, and a variety of appliances that convey. A truly unique property blending privacy, comfort, and Hill Country charm!
Tucked away on a private half-acre lot with a long driveway, this charming Hill Country home offers peaceful seclusion, beautiful valley views, and exceptional outdoor living. Enjoy morning coffee on the timber-frame front porch or unwind on the expansive back patio featuring a custom outdoor bar, TV, ambient lighting, grilling area, firepit, and multiple entertaining spaces overlooking native wildlife and mature trees. Inside, you''ll find warm walnut wood flooring, natural stone-look tile, artistic custom finishes, abundant natural light, and energy-efficient double-pane windows. The versatile layout includes a spacious family room with mini-split HVAC and French doors opening to the backyard oasis. Garden enthusiasts will love the fully fenced raised-bed garden with automatic irrigation, compost area, sink, and herb garden. Additional features include RV parking with full hookups, workshop, covered tool storage, rainwater collection, numerous outdoor water and electrical connections, attached carport, and a variety of appliances that convey. A truly unique property blending privacy, comfort, and Hill Country charm!
Disclaimer: Lot configuration and dimensions are estimates, not based on personal knowledge and come from a third party (Digital Map Products); therefore, you should not rely on the estimates and perform independent confirmation as to their accuracy
Ready to Sell your Home?
Request a complimentary home selling analysis featuring recently sold properties, market trends, home valuations and a personalized market update.
School information is computer generated and may not be accurate or current. Buyer must independently verify and confirm enrollment. Please contact the school district to determine the schools to which this property is zoned.










 Just listed
 Currency converter








 Share
Share


 Erase note
 You currently have no custom folders