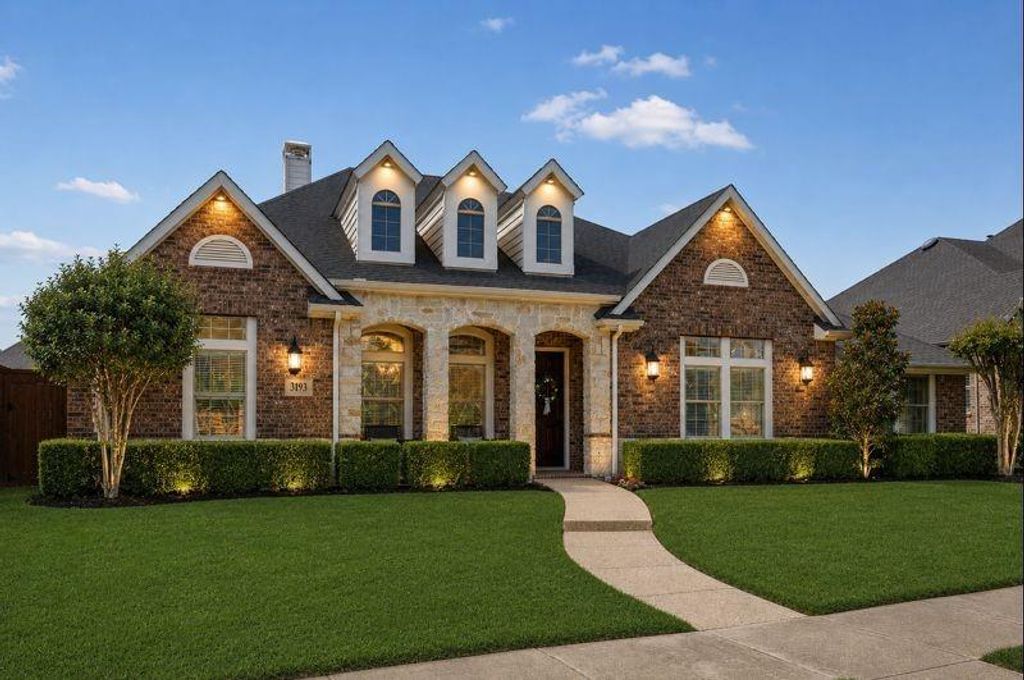
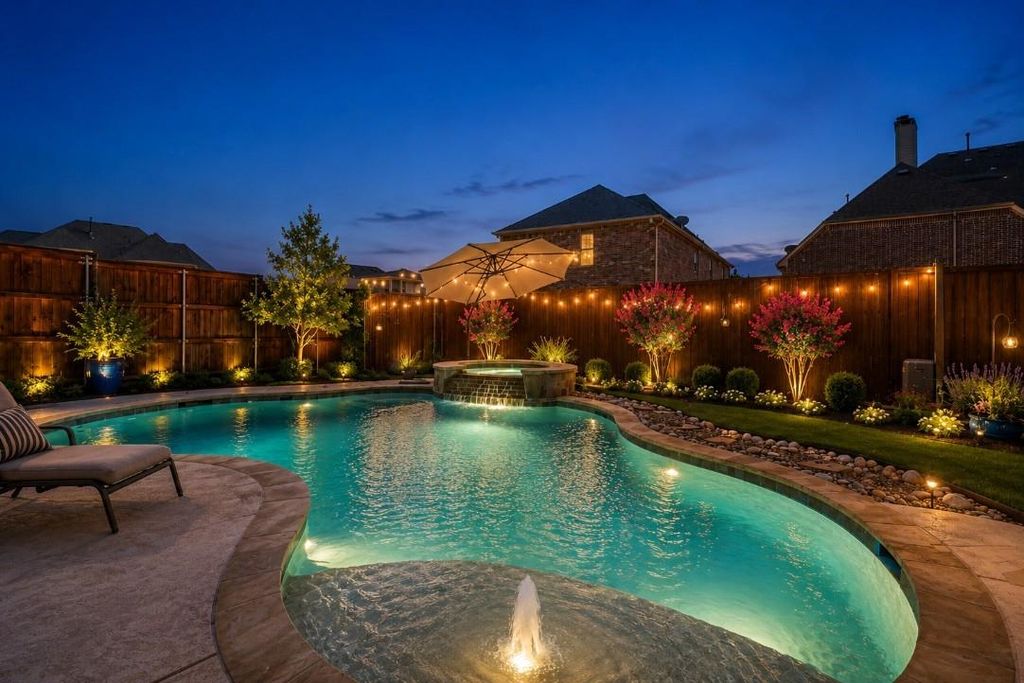
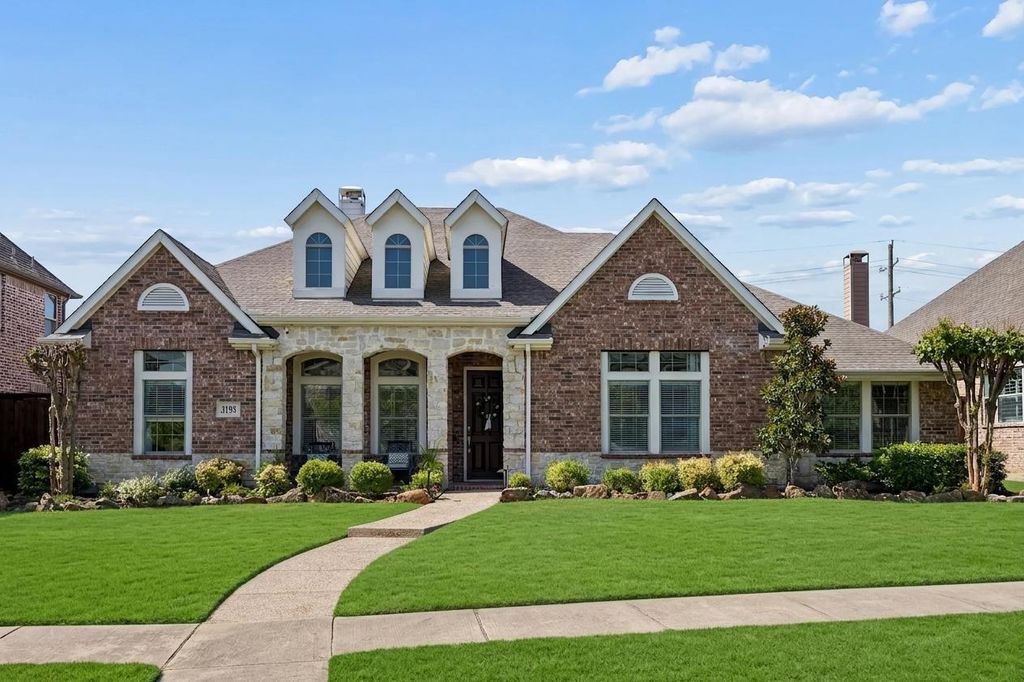
3193 Fayette Trl is listed for sale at $ 925,000. The Residential - Single Family property has 4 bedrooms, 3 Full Bathrooms, 3347 square feet and was built in 2006. The lot size is 0.247 Acres. BRExperience timeless elegance and modern convenience in this exceptional 4-bedroom, 3-bath residence nestled in the highly sought-after Pearson Farms community and zoned to award-winning Frisco ISD. A grand entry welcomes you with rich upgraded wood flooring that extends throughout the main living areas. Elegant formal dining room showcases classic wainscoting and a sparkling chandelier, creating the perfect backdrop for memorable gatherings, while a private study with a ceiling fan offers an ideal work-from-home retreat or flexible living space. Spacious family room features a cozy fireplace and seamless flow into the sunlit breakfast area highlighted by charming bay windows. Designed to impress, the gourmet kitchen boasts granite countertops, a wraparound breakfast bar, center island, SS apps, double ovens, a gas cooktop, under-cabinet lighting and abundant cabinetry. The adjoining breakfast nook includes a built-in planning desk, perfect for managing everyday life. A generously sized utility room with extensive built-in cabinetry adds exceptional storage and functionality. Private primary suite serves as a luxurious retreat with vaulted ceilings and a spa-inspired ensuite featuring dual vanities, a chandelier, jetted soaking tub, oversized walk-in shower + a custom walk-in closet. Step outside to your own backyard oasis where a sparkling pool and spa are complemented by an expansive multi-level patio designed for entertaining or relaxing year-round. An electric driveway gate enhances privacy while extending the usable backyard space and providing additional security. Additional premium features include a tandem 3-car garage with epoxy flooring, oversized driveway for ample guest parking, upgraded carpet with premium padding, WiFi-controlled JellyFish exterior lighting for holidays and architectural accent lighting, WiFi-enabled sprinkler system, fingerprint and WiFi front door lock + a keyed security mailbox.
Experience timeless elegance and modern convenience in this exceptional 4-bedroom, 3-bath residence nestled in the highly sought-after Pearson Farms community and zoned to award-winning Frisco ISD. A grand entry welcomes you with rich upgraded wood flooring that extends throughout the main living areas. Elegant formal dining room showcases classic wainscoting and a sparkling chandelier, creating the perfect backdrop for memorable gatherings, while a private study with a ceiling fan offers an ideal work-from-home retreat or flexible living space. Spacious family room features a cozy fireplace and seamless flow into the sunlit breakfast area highlighted by charming bay windows. Designed to impress, the gourmet kitchen boasts granite countertops, a wraparound breakfast bar, center island, SS apps, double ovens, a gas cooktop, under-cabinet lighting & abundant cabinetry. The adjoining breakfast nook includes a built-in planning desk, perfect for managing everyday life. A generously sized utility room with extensive built-in cabinetry adds exceptional storage and functionality. Private primary suite serves as a luxurious retreat with vaulted ceilings and a spa-inspired ensuite featuring dual vanities, a chandelier, jetted soaking tub, oversized walk-in shower + a custom walk-in closet. Step outside to your own backyard oasis where a sparkling pool and spa are complemented by an expansive multi-level patio designed for entertaining or relaxing year-round. An electric driveway gate enhances privacy while extending the usable backyard space and providing additional security. Additional premium features include a tandem 3-car garage with epoxy flooring, oversized driveway for ample guest parking, upgraded carpet with premium padding, WiFi-controlled JellyFish exterior lighting for holidays and architectural accent lighting, WiFi-enabled sprinkler system, fingerprint and WiFi front door lock + a keyed security mailbox.
Few Trees, Interior Lot, Landscaped, Sprinkler System, Subdivision
Garage Size
30 X 20
Parking
Additional Parking, Alley Access, Concrete, Covered, Direct Access, Driveway, Electric Gate, Enclosed, Epoxy Flooring, Garage, Garage Door Opener, Garage Faces Rear, Garage Single Door, Gated, Inside Entrance, Kitchen Level, Lighted, Private, Secured, Storage, Tandem
Parking Space
Garage 3 / Carport 0 / Total Covered 3
Fencing
Back Yard,Fenced,Full,Gate,Privacy,Wood
Porch
Covered,Patio,Rear Porch
Utility
All Weather Road,Alley,Cable Available,City Sewer,City Water,Concrete,Curbs,Electricity Available,Electricity Connected,Individual Gas Meter,Individual Water Meter,Natural Gas Available,Phone Available,Sewer Available,Sidewalk,Underground Utilities
School information is computer generated and may not be accurate or current. Buyer must independently verify and confirm enrollment. Please contact the school district to determine the schools to which this property is zoned.











 Just listed
 Currency converter








 Share
Share


 Erase note
 You currently have no custom folders