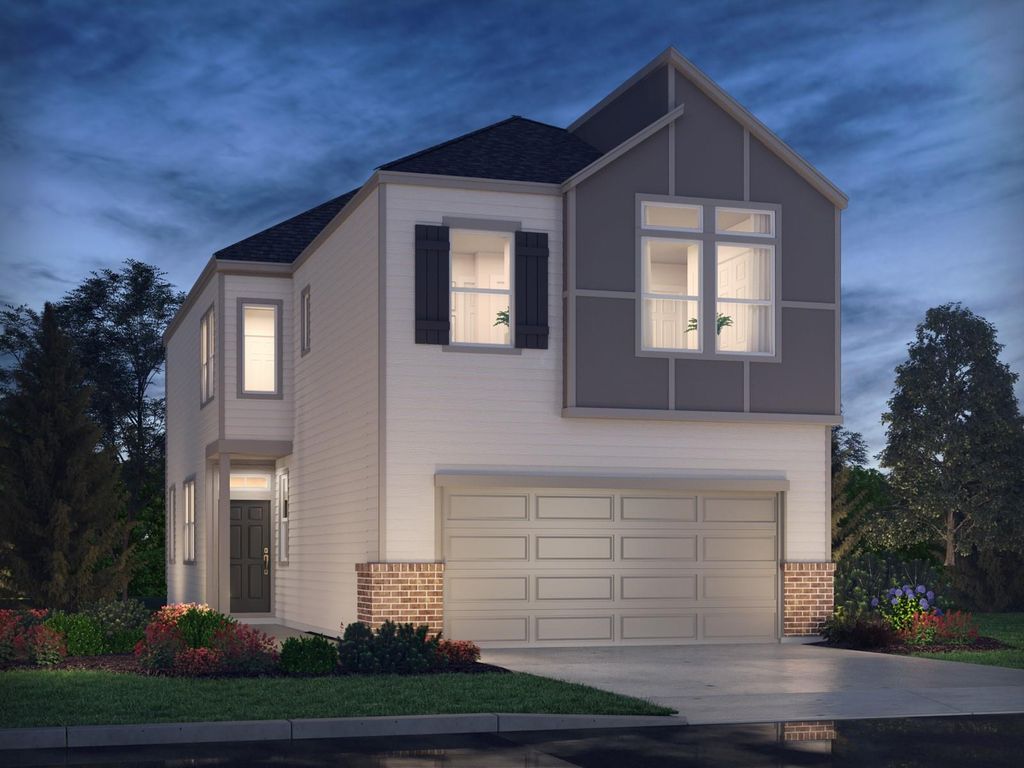
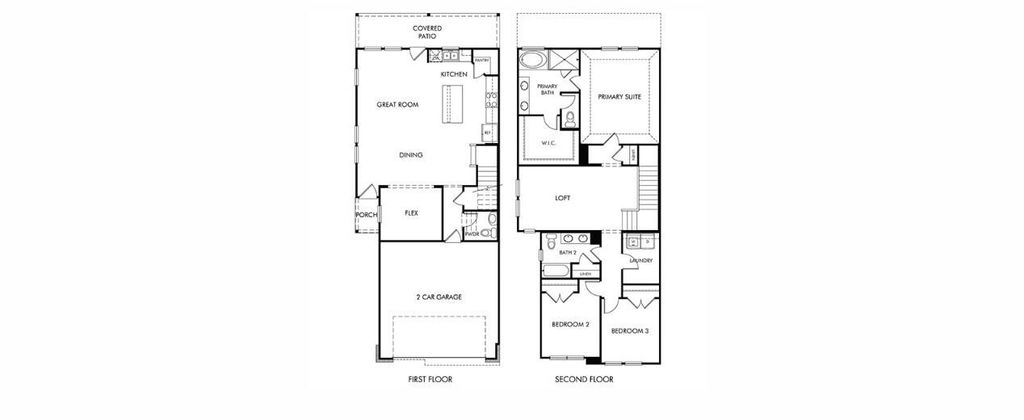
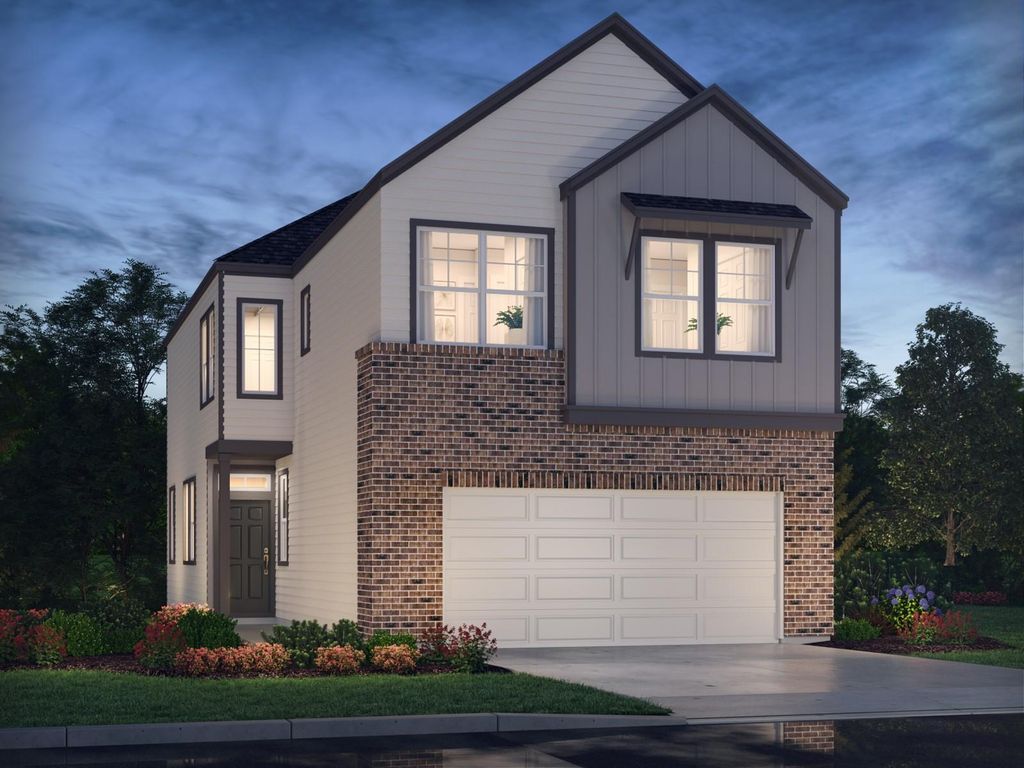
22502 Alamo Ridge Rd is listed for sale at $ 348,240. The Single-Family property has 3 bedrooms, 2 Full Bathrooms, 1 Half Bathroom, 2107 square feet and was built in 2026. Brand new, energy-efficient home available by Oct 2026! Essence package. Skip the commute and transform the Jayden’s flexible space into your ideal home office. White cabinets with white quartz countertops and aloe backsplash, brown tone EVP flooring with multi-tone carpet. Katy Grand Village is conveniently located in Katy near IH 10 and the Grand Parkway. Residents enjoy quick access to shopping, dining, entertainment, parks, and top rated Katy ISD schools, along with easy commutes throughout West Houston. Combining a prime location with everyday convenience, Katy Grand Village offers comfortable living in the heart of it all. Each of our homes is built with innovative, energy-efficient features designed to help you enjoy more savings, better health, real comfort and peace of mind.
Brand new, energy-efficient home available by Oct 2026! Essence package. Skip the commute and transform the Jayden’s flexible space into your ideal home office. White cabinets with white quartz countertops and aloe backsplash, brown tone EVP flooring with multi-tone carpet. Katy Grand Village is conveniently located in Katy near IH 10 and the Grand Parkway. Residents enjoy quick access to shopping, dining, entertainment, parks, and top rated Katy ISD schools, along with easy commutes throughout West Houston. Combining a prime location with everyday convenience, Katy Grand Village offers comfortable living in the heart of it all. Each of our homes is built with innovative, energy-efficient features designed to help you enjoy more savings, better health, real comfort and peace of mind.
Back Green Space, Back Yard, Back Yard Fenced, Covered Patio/Deck, Porch
Extra details you may need to know
Dwelling Type
Free Standing
HOA Mandatory
Yes
List Type
Exclusive Right to Sell/Lease
Financial information
Financing Considered
Cash Sale, FHA, VA
Other Fees
No
Maintenance Fee
Mandatory / $1200 / Annually
Tax Rate
2.37
Rooms
Kitchen
1st
Primary Bedroom
154.57 x 175.18(m), 2nd
Bedroom
103.05 x 123.66(m), 2nd
Bedroom
103.05 x 123.66(m), 2nd
Game Room
2nd
Home Office/Study
1st
Interior
Countertop
Quartz/Granite
Floors
Carpet, Tile, Vinyl Plank
Bathroom Description
Half Bath, Primary Bath: Double Sinks
Bedroom Description
All Bedrooms Up,En-Suite Bath,Walk-In Closet
Kitchen Description
Kitchen open to Family Room,Pantry,Walk-in Pantry
Room Description
Family Room, Formal Living, Gameroom Up, Home Office/Study, Living Area - 1st Floor, Living/Dining Combo, Loft, Utility Room in House
Cooling
Central Electric
Heating
Heat Pump
Connections
Electric Dryer Connections, Washer Connections
Compactor
No
Dishwasher
Yes
Disposal
Yes
Ice Maker
No
Microwave
Yes
Oven
Gas Oven
Range
Gas Range
Energy Feature
Digital Program Thermostat, Energy Star Appliances, Energy Star/CFL/LED Lights, High-Efficiency HVAC, HVAC>13 SEER, Insulated Doors, Insulated/Low-E windows, Insulation - Spray-Foam, Other Energy Features, Tankless/On-Demand H2O Heater
Disclaimer: Lot configuration and dimensions are estimates, not based on personal knowledge and come from a third party (Digital Map Products); therefore, you should not rely on the estimates and perform independent confirmation as to their accuracy
Ready to Sell your Home?
Request a complimentary home selling analysis featuring recently sold properties, market trends, home valuations and a personalized market update.
School information is computer generated and may not be accurate or current. Buyer must independently verify and confirm enrollment. Please contact the school district to determine the schools to which this property is zoned.










 New construction
 Just listed
 Currency converter








 Share
Share


 Erase note
 You currently have no custom folders